Seven floor plans have been selected as winners in the Washington Starter Home Plan’s Townhouse Design Competition. The goal of the competition is to create compact and liveable townhouses for Washington households.
Winning designs were chosen from 30 submittals from 19 individuals and firms across the state. Each winning plan now moves into the next phase: refining the design for manufacturability and shepherding it through review so that plans can be permit-ready for use across the state, reducing overall time and cost.
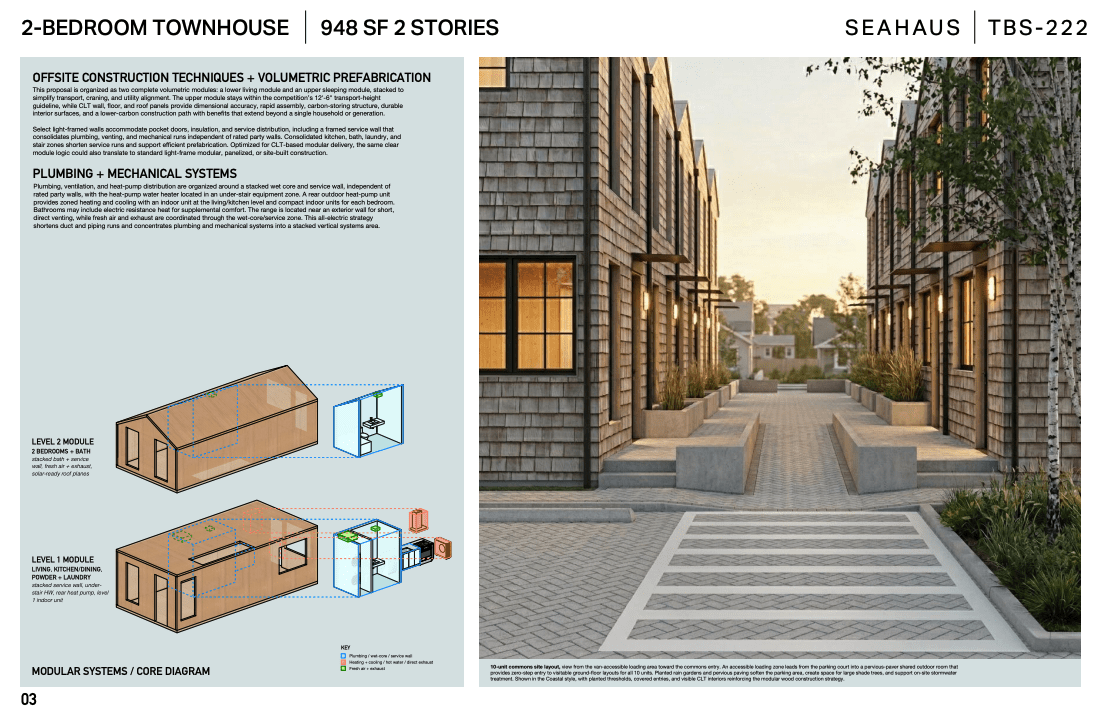
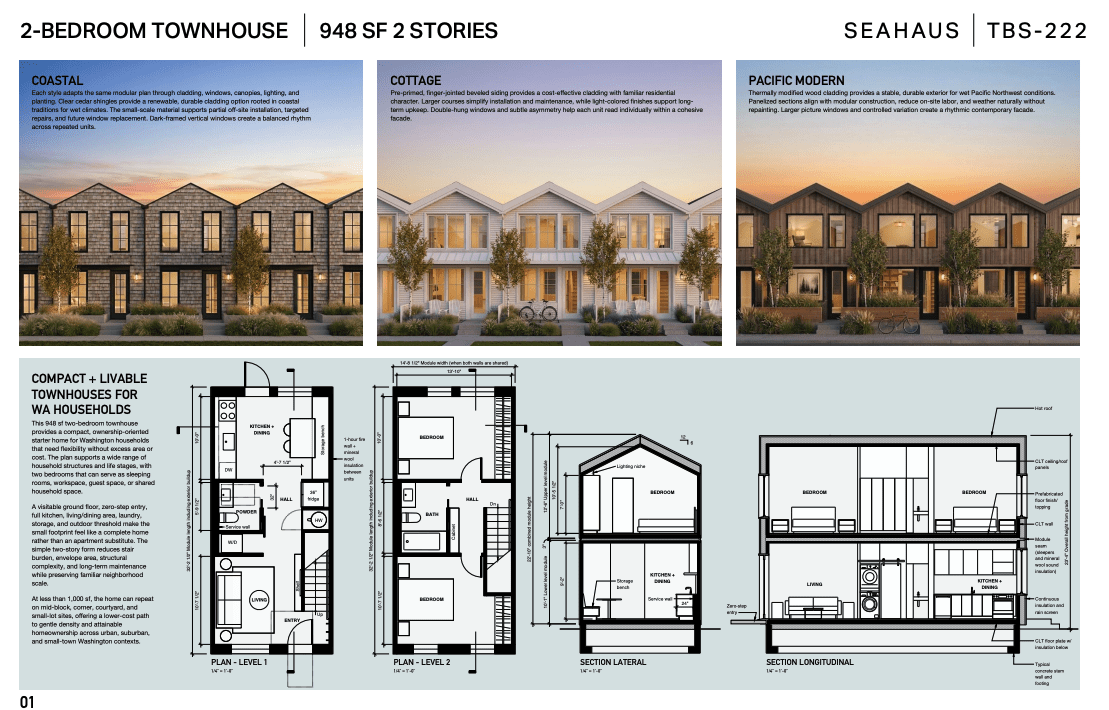
One of the winners was designed by Architecture lecturer (and M.Arch alum) Chad Robertson through his firm, Seahaus. The Seahaus competition entry explores a modular prefabricated housing system based on one compact, repeatable 948 sf two-bedroom townhouse design. The same module can rotate, pair, or repeat across a variety of site configurations — from smaller infill groupings and rowhouses to garden courts and shared-commons layouts — while supporting zero-step entries, visitable ground floors, and a more accessible path to homeownership.
The design is grounded in the idea that homes can be manufactured with the precision of furniture: volumetric, factory-built in the Pacific Northwest using detailed digital models, a hybrid system of carbon-storing CLT panels and light framing, and a stacked service strategy for efficient plumbing, mechanical, and utility coordination. By focusing on the fine-grained assembly of building components, the design explores how prefabrication can improve quality, reduce costs, reduce embodied carbon, and rethink how starter housing is delivered.
Congratulations, Chad and Emily, on this important recognition!