The Washington State Historic Preservation Officer has honored Jeffrey Karl Ochsner with a Career Achievement Award for nearly four decades of teaching, scholarship and mentorship in architecture and historic preservation.
Category: Homepage Hero Graphic
Make this item the big graphic on the homepage
Laser Cutter Training

Hello new and returning CBE!
If you are interested in (or are required for coursework) learning how to use our laser cutters, you are REQUIRED to take this mandatory training for both safety, and access.
Follow THIS link to sign up for one of several training sessions being offered for the beginning of the quarter.
NOTE: Due to some upcoming staffing changes, these trainings will be the ONLY available trainings for the foreseeable future. So if you need training, or even want a refresher, please sign up and show up to your allotted time.
Remembering Rick Sundberg ’66
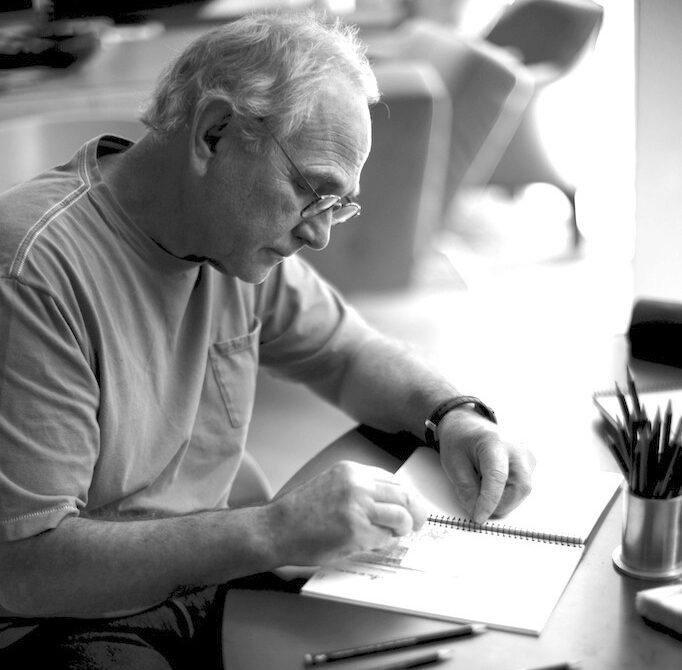
The Department of Architecture remembers Rick Sundberg ’66 and his lasting impact on our community. Graycie Viscon ’26 penned this tribute, published recently in ARCADE.
Freedom By Design: The Danny Woo Housing Project Booklet
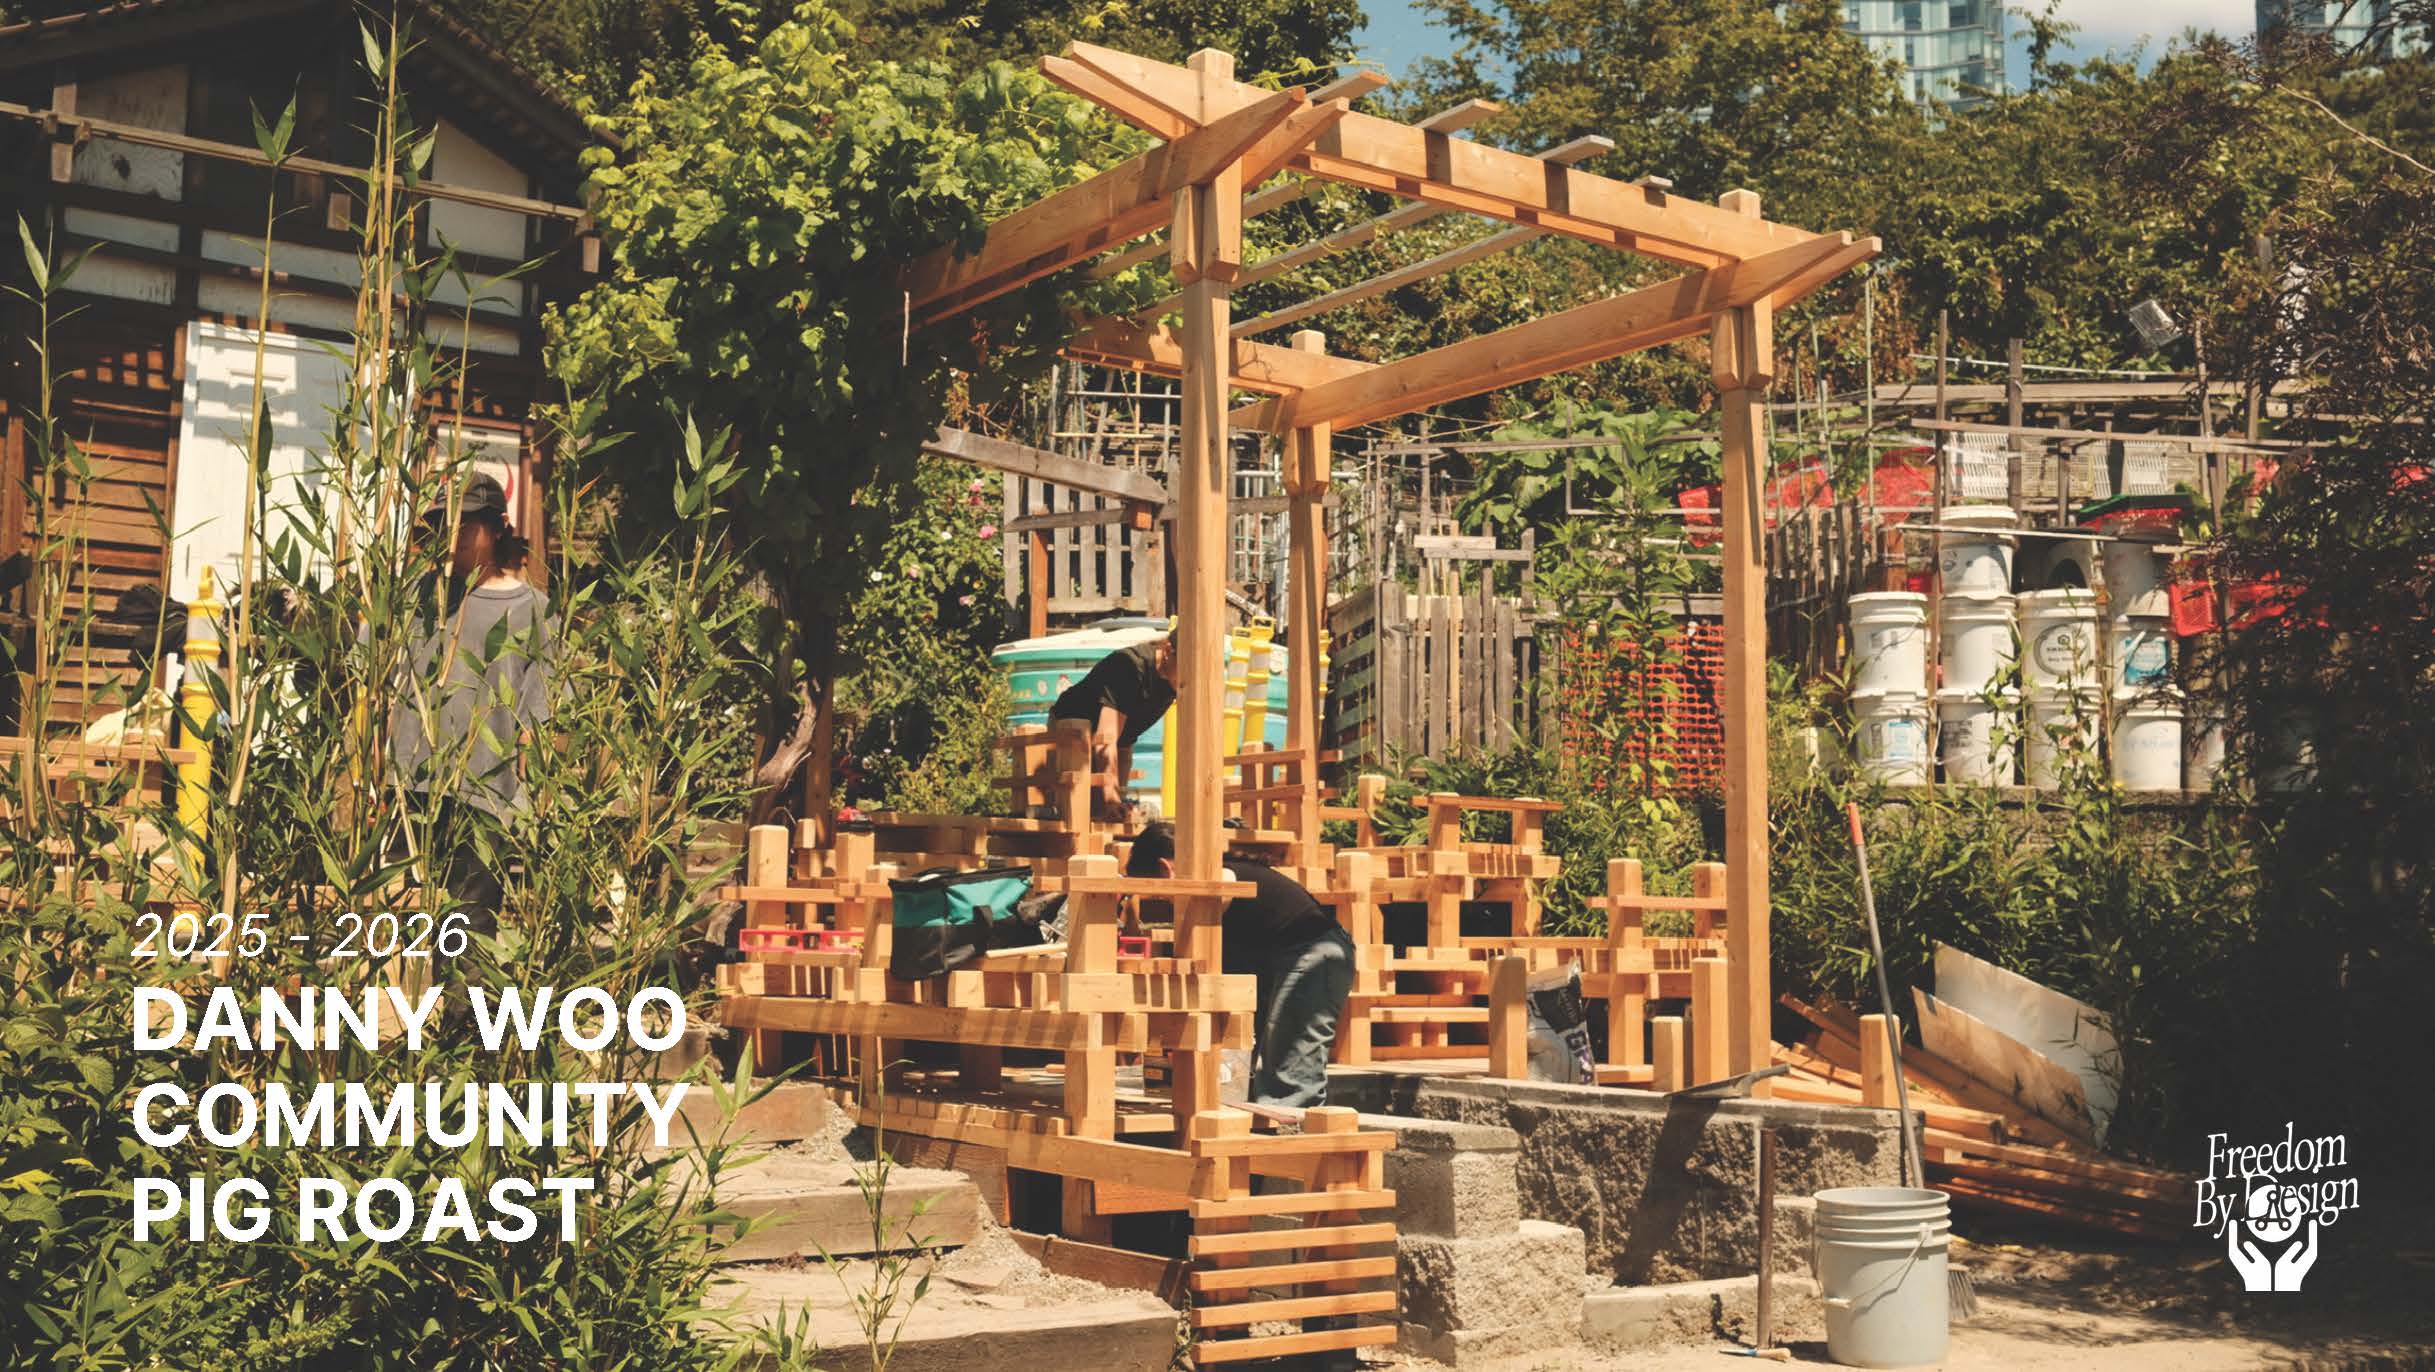
The UW AIAS Freedom By Design (FBD) team has released a new project booklet documenting the design and build process for the Danny Woo Community Garden Pig Roast Pavilion. The booklet showcases how student designers and builders worked alongside the Chinatown-International District community to rebuild a beloved gathering space, learning valuable lessons in collaborative design and client engagement along the way.
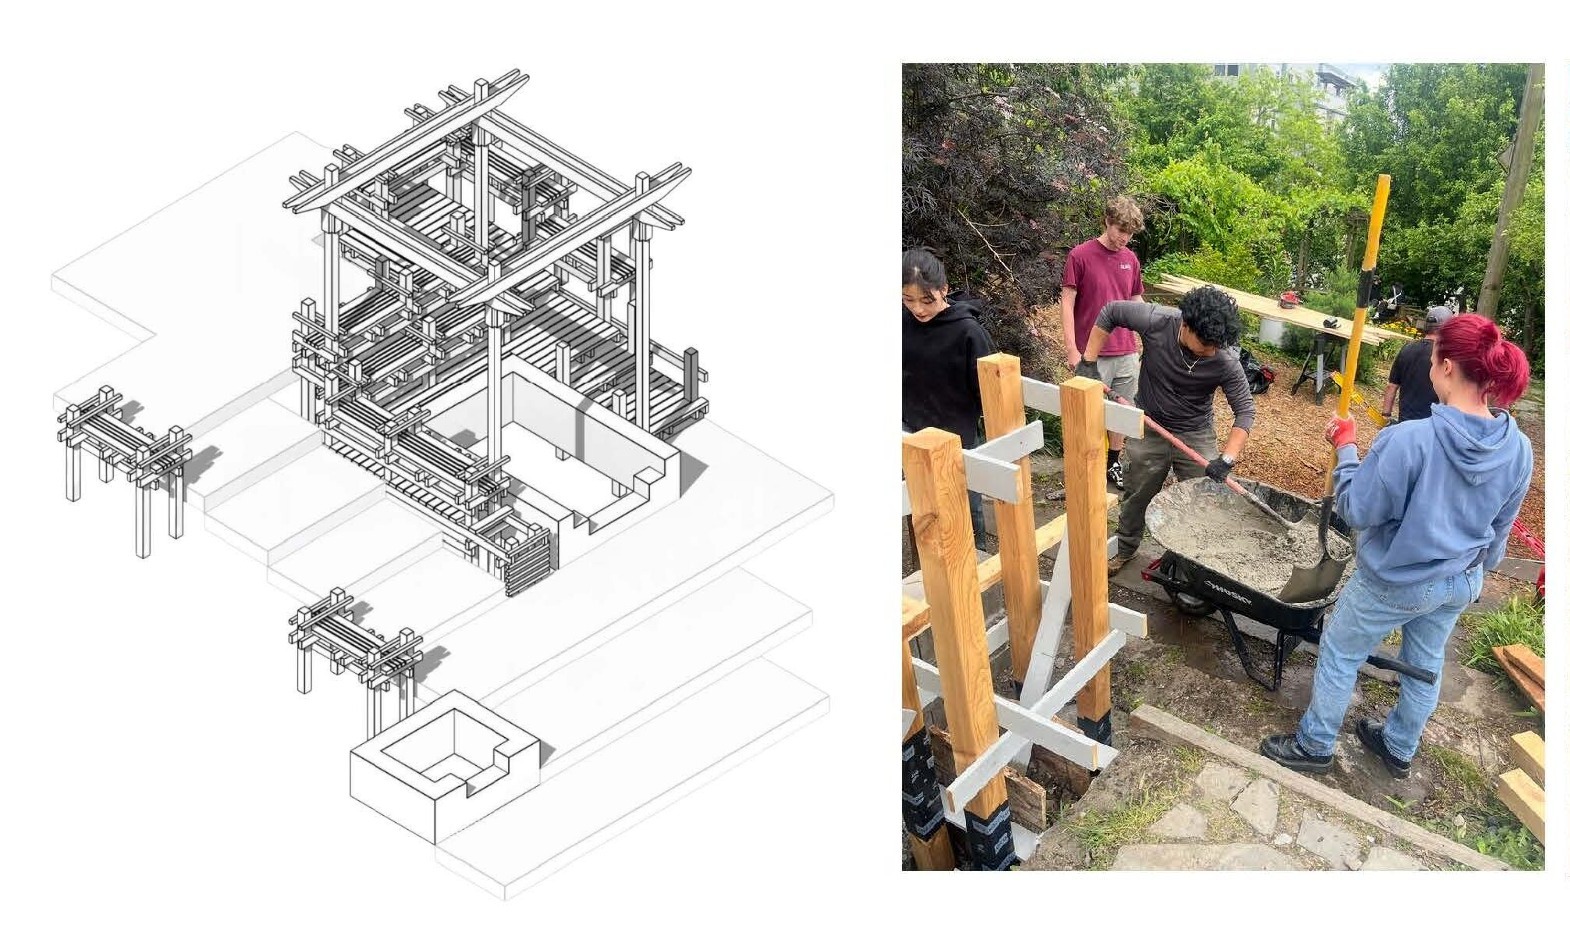
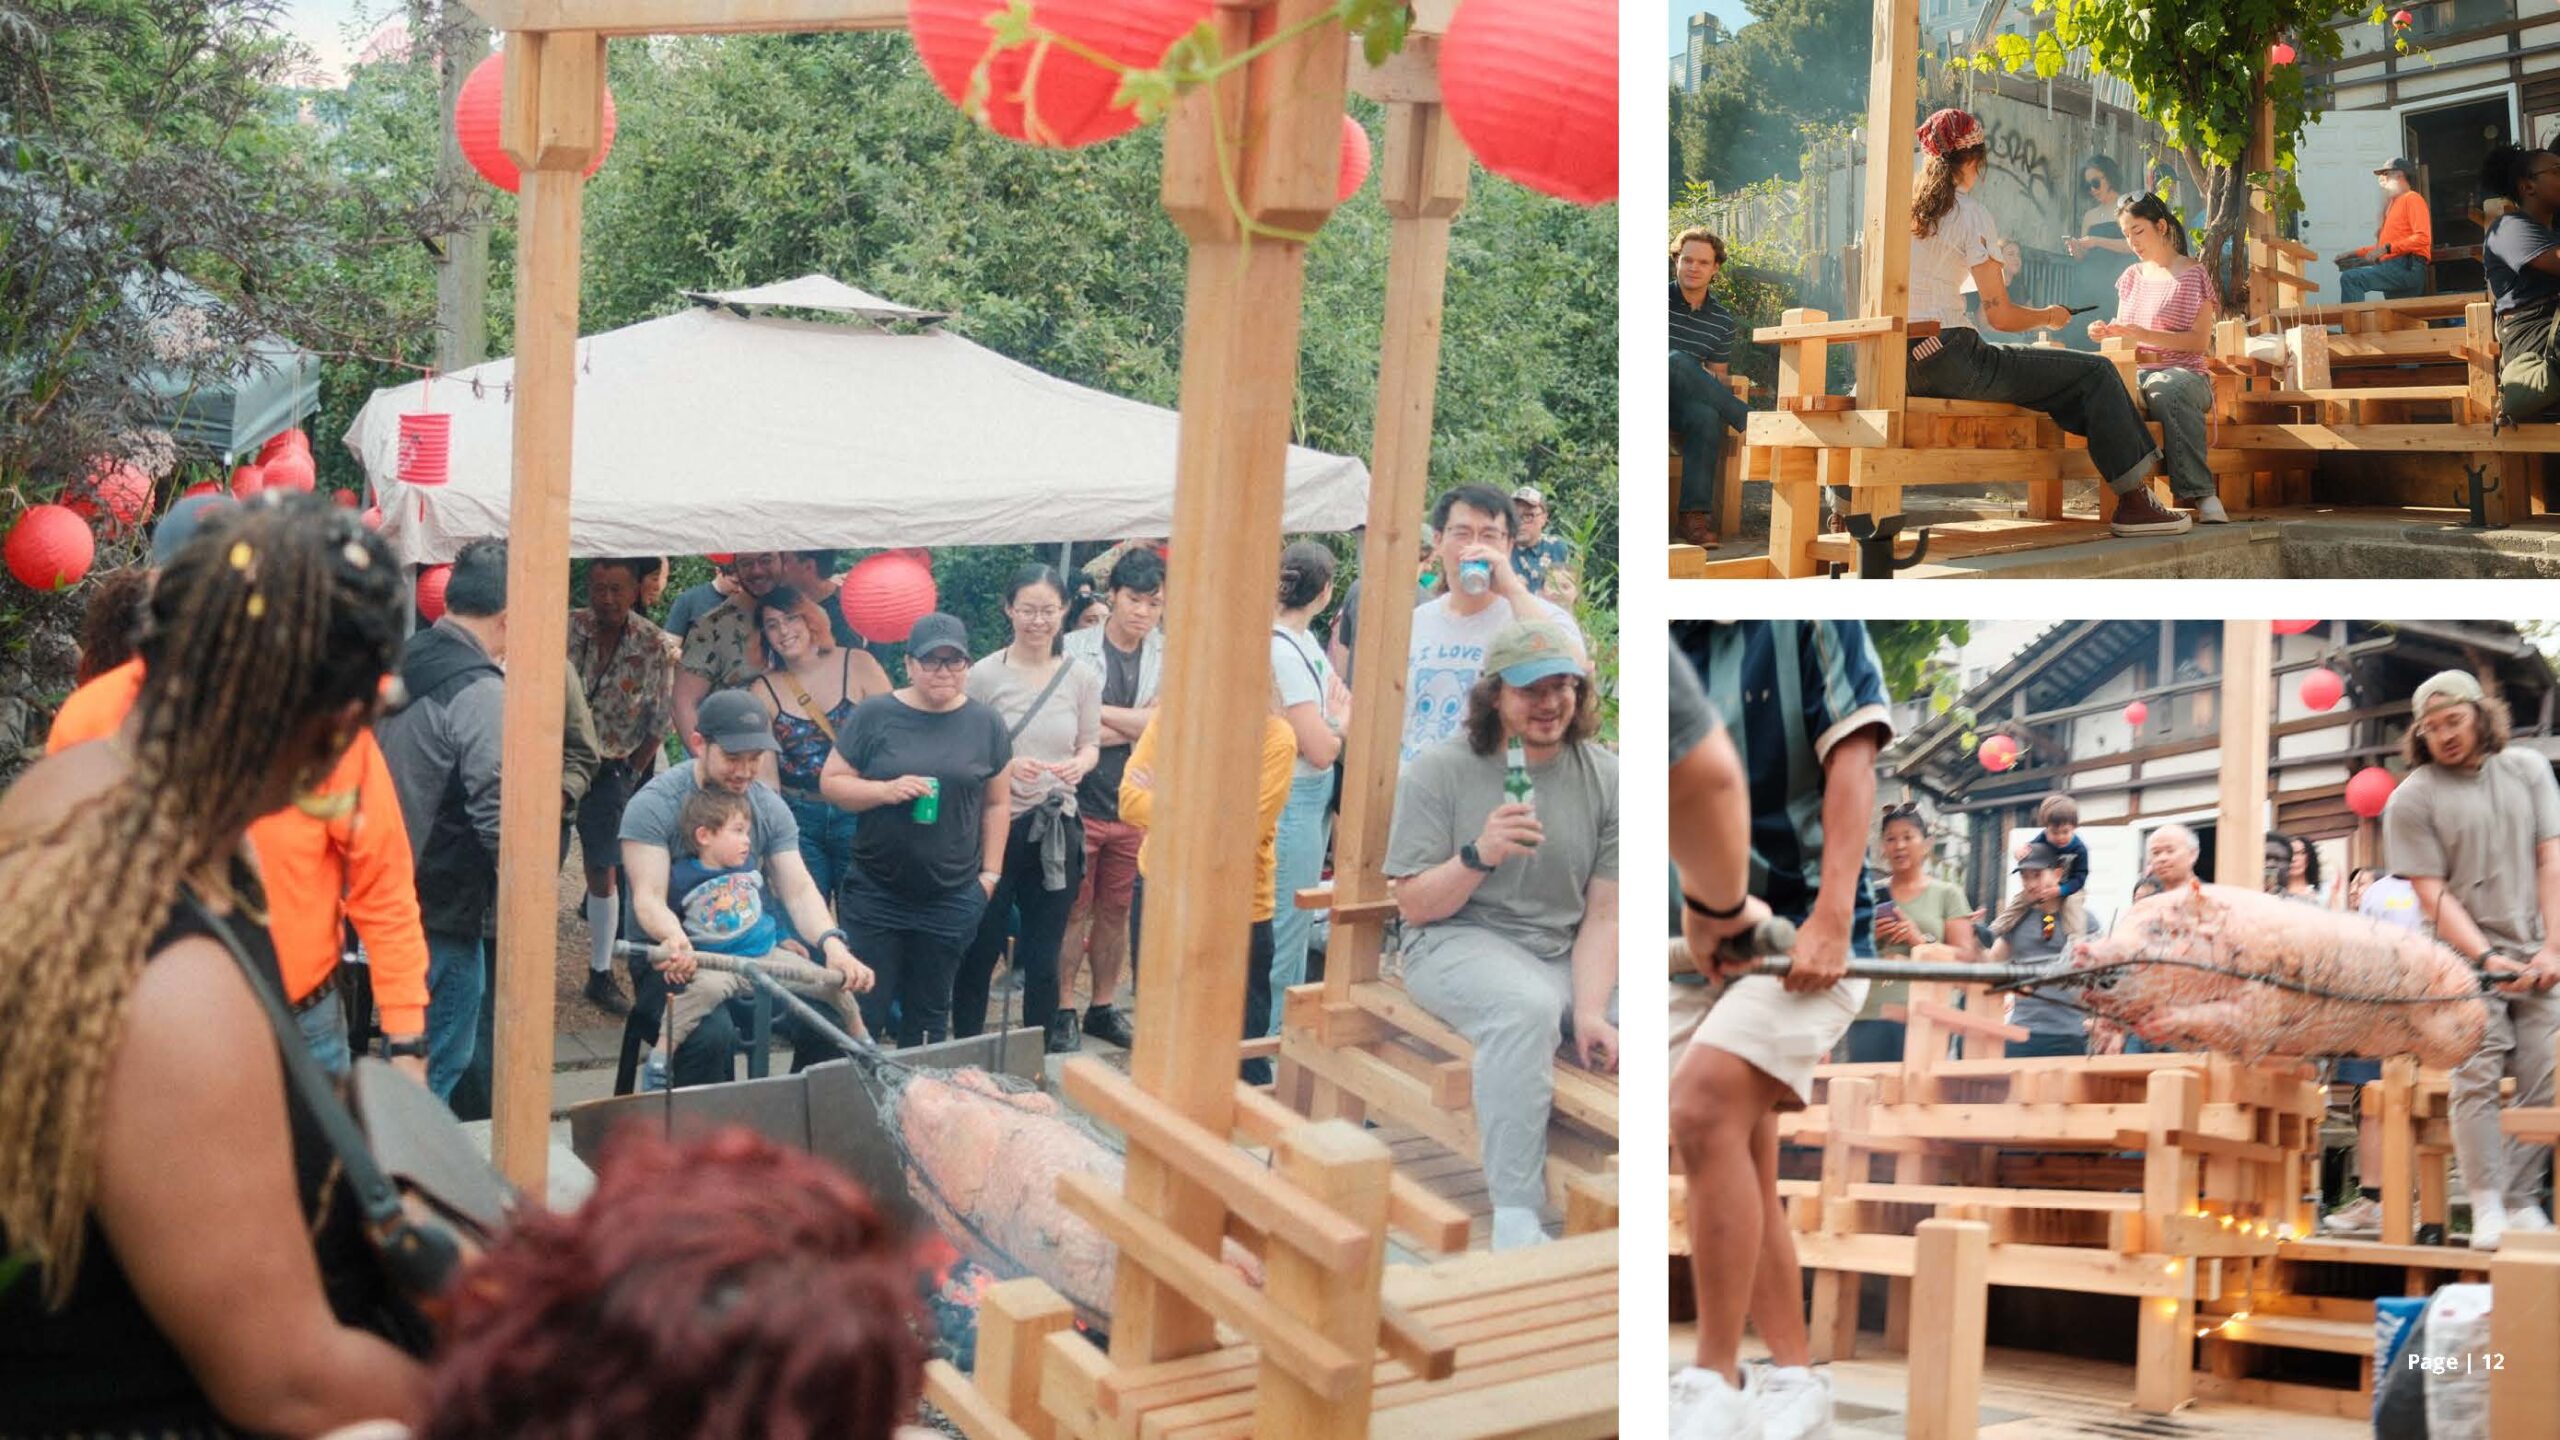
This design-build project asked students to repair and rebuild the pavilion that has anchored Danny Woo Community Garden’s pig roast tradition since 1990, when it was first built by an earlier UW Design-Build team led by Steve Badanes. The garden itself dates to 1975, when Bob Santos struck a $1-a-year agreement with property owner Danny Woo, and the pig roast Santos started in his own backyard in 1976 became an annual community feast — one the garden celebrated its 50th year of this past July. By the time FBD’s team took on the project, the original structure had weathered badly and needed real repair. The team documented existing conditions, attended the pig roast before construction to understand how the community actually used the space, then demolished and rebuilt it from the footings up: drilling out old concrete footings, setting new posts, framing the deck and stairs, and building the benches and CMU block fire pit that anchor the pavilion. Construction ran roughly 180 hours over weekend shifts starting in April. The finished pavilion was ready in time for the community to gather under it for this year’s pig roast — students who’d spent months building the space got to step back and celebrate alongside the neighbors it was built for.
View the Full Project Booklet: Freedom By Design at Danny Woo
UW Architecture faculty win national prize for climate-resilient housing studio
Rob Corser and Julie Kriegh received a 2026 ACSA Housing Design Education Prize for MOVING House, a collaborative design-build studio exploring culturally responsive, climate-resilient housing.
DARA Named Finalist for 2026 METROPOLIS Planet Positive Award
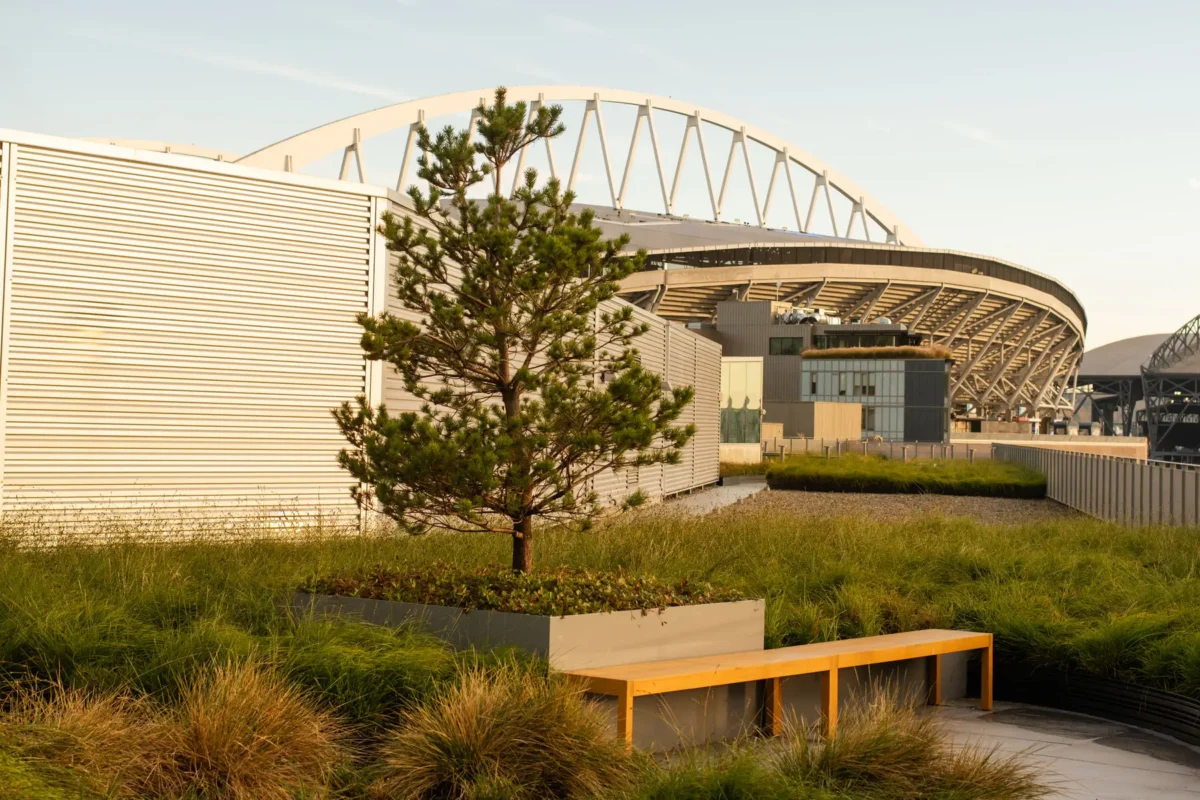
DARA, a collaboration between the University of Washington College of Built Environments and Olson Kundig, has been named a Finalist for a 2026 METROPOLIS Planet Positive Award in the Research and Development category. The honor highlights the impact of interdisciplinary, research-driven design in addressing today’s most pressing sustainability challenges.
The Decarbonization Analysis for Residential Architecture (DARA) tool was developed as a freely available, open-source, accessible design tool for assessing the operational and embodied carbon impacts of design decisions in single-family and low-rise residential buildings. It is intended to fill a gap in the market for small design firms working on single-family and other small-scale residential buildings. DARA was created with the input of design professionals who work on these types of projects, resulting in a tool that can fit within their workflow & economic constraints and analyze building features that are most important to these practitioners. The tool relies on a static data set derived from Tally and energy modeling outputs based on interpolated simulation results. The development of this tool was funded, in part, by the American Institute of Architects (AIA) Upjohn Research Initiative.
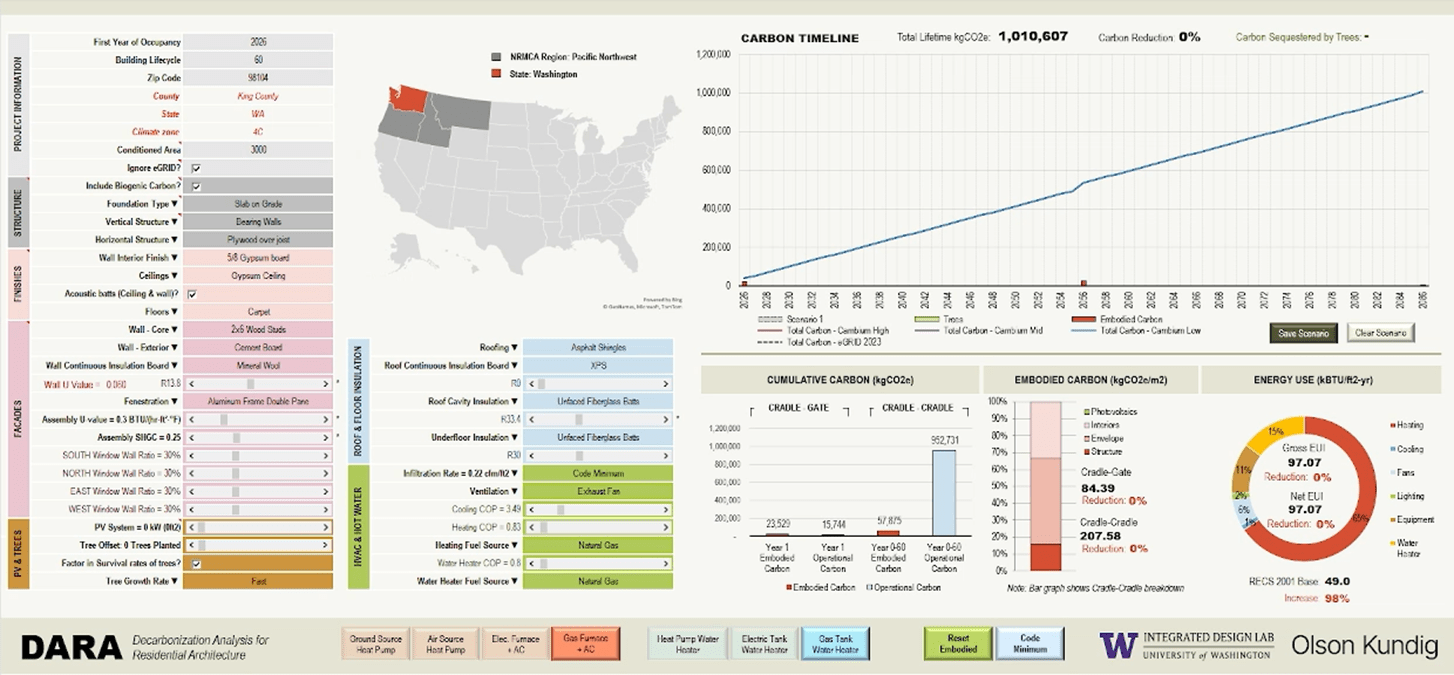
The project’s UW team includes Christopher Meek, Teresa F. Moroseos, Bearach Miwatani-Minter, and Heather Burpee, working alongside Olson Kundig’s Vikram Sami and Chris Savage. Both the College of Built Environments and Olson Kundig bring years of combined experience in sustainable design, research, and building science to the collaboration, reflecting a shared commitment to advancing climate-responsive architecture.
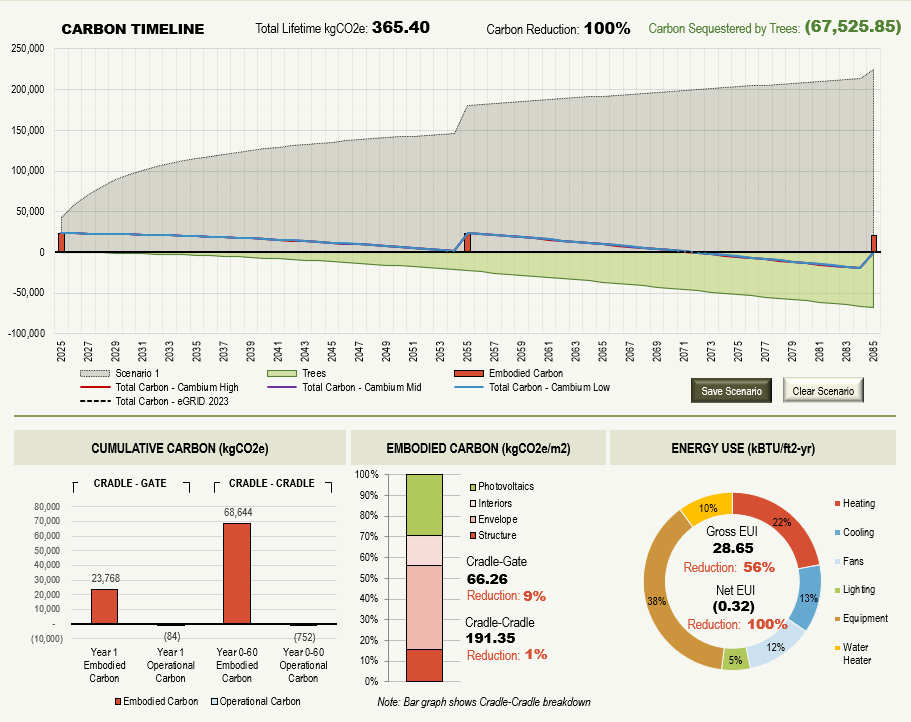
The Planet Positive Awards, presented annually by METROPOLIS, recognize projects, products, and ideas that push the building industry toward a more sustainable and equitable future. Being named a Finalist places DARA among a distinguished group of firms, researchers, and institutions recognized for advancing that mission this year.
DARA joins a strong slate of honorees this year. The full list of 2026 Planet Positive Awards finalists is available on the METROPOLIS website.
Award winners will be announced on September 30, 2026, at a ceremony at the Center for Architecture + Design in San Francisco, hosted by METROPOLIS Editor-in-Chief Avinash Rajagopal. The evening will bring together designers, researchers, and sustainability leaders from across the country to celebrate this year’s most forward-thinking work.
Congratulations to the entire DARA team on this well-deserved recognition. The nomination reflects the value of collaboration between academia and practice in advancing sustainable, human-centered design, and affirms the growing role of applied research in shaping real-world outcomes for the College of Built Environments.
Seahaus wins in Townhouse Design Competition
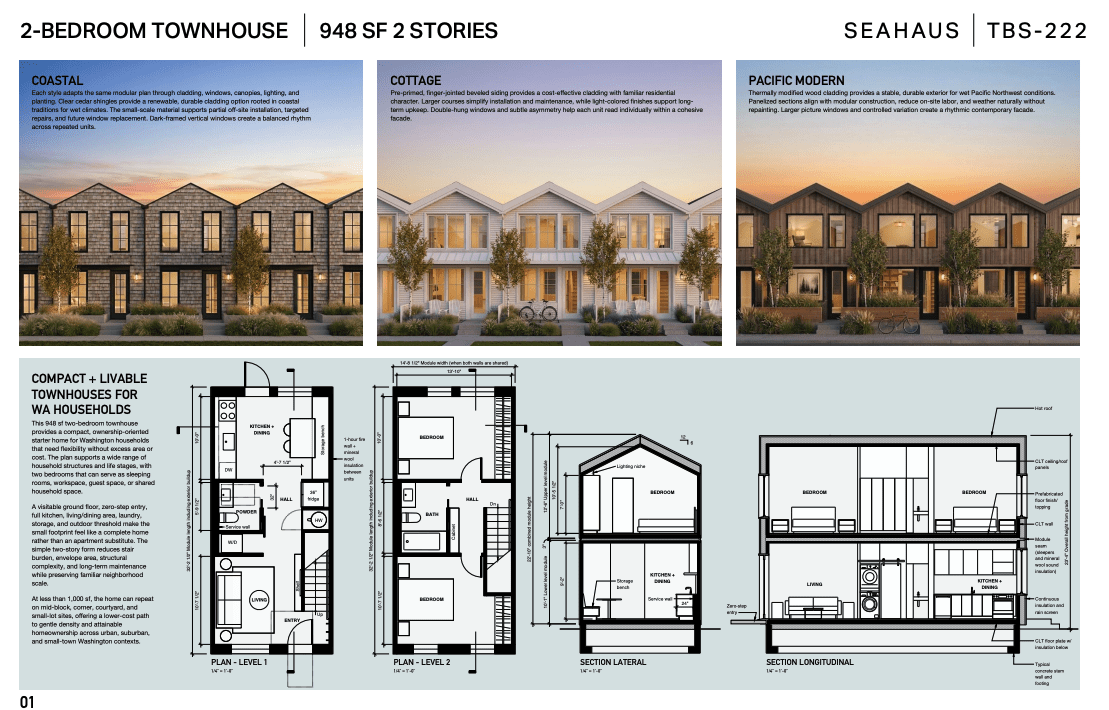
Seven floor plans have been selected as winners in the Washington Starter Home Plan’s Townhouse Design Competition. The goal of the competition is to create compact and liveable townhouses for Washington households.
Winning designs were chosen from 30 submittals from 19 individuals and firms across the state. Each winning plan now moves into the next phase: refining the design for manufacturability and shepherding it through review so that plans can be permit-ready for use across the state, reducing overall time and cost.
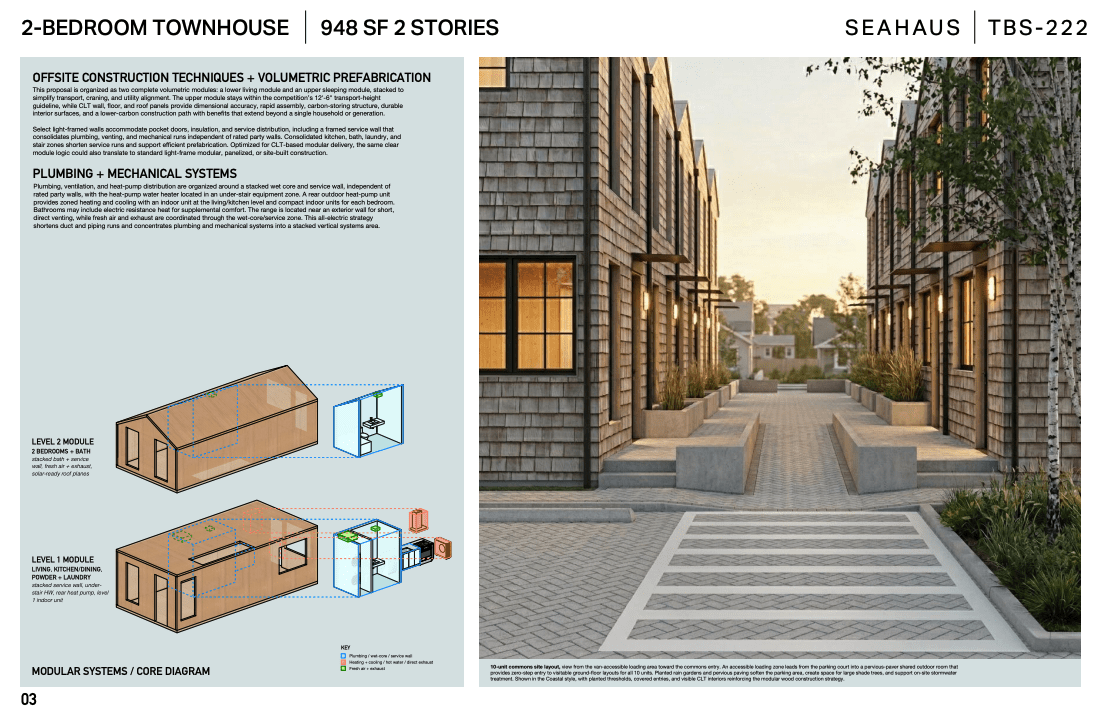
One of the winners was designed by Architecture lecturer (and M.Arch alum) Chad Robertson through his firm, Seahaus. The Seahaus competition entry explores a modular prefabricated housing system based on one compact, repeatable 948 sf two-bedroom townhouse design. The same module can rotate, pair, or repeat across a variety of site configurations — from smaller infill groupings and rowhouses to garden courts and shared-commons layouts — while supporting zero-step entries, visitable ground floors, and a more accessible path to homeownership.
The design is grounded in the idea that homes can be manufactured with the precision of furniture: volumetric, factory-built in the Pacific Northwest using detailed digital models, a hybrid system of carbon-storing CLT panels and light framing, and a stacked service strategy for efficient plumbing, mechanical, and utility coordination. By focusing on the fine-grained assembly of building components, the design explores how prefabrication can improve quality, reduce costs, reduce embodied carbon, and rethink how starter housing is delivered.
“In my teaching in furniture design and digital fabrication in the Department of Architecture at UW, I work with students to understand human-scaled design, material properties, fabrication techniques, and how digital modeling and CNC production shape the possibilities of both furniture and architecture. Through Seahaus, Emily Robertson and I bring that same maker-centered approach to housing, applying digital design, advanced manufacturing, and prefabrication to make housing more efficient, adaptable, and attainable,” Chad explained. “We’re grateful for Civic Commons’ support as the selected designs move into the next phase of developing pre-approved plan sets, and excited to continue exploring how craft, making, digital fabrication, and architecture can shape more efficient, adaptable, and attainable starter-home design.”
Congratulations, Chad and Emily, on this important recognition!
Congratulations, Chad and Emily, on this important recognition!
In memoriam: remembering six built environment leaders
The College of Built Environments remembers Leon Bridges Sr., Grant Hildebrand, Phillip Jacobson, John Mahlum, Anne Vernez Moudon and Betty Wagner and their lasting impact on CBE, the University of Washington and the built environment.
CITY ERASED connects Seattle’s past to its future
CITY ERASED: Mapping Seattle’s Highway Cut reconstructs the neighborhoods and communities displaced by the construction of I-5 through archival research, mapping and digital storytelling. The exhibition was recently featured in The Seattle Times’ Pacific NW Magazine.
Ken T. Oshima and Rob Hutchison explore new housing possibilities through Seattle DADU design
A Seattle DADU designed by UW Architecture professor Robert Hutchison for fellow professor Ken Tadashi Oshima demonstrates how compact housing can support evolving lifestyles through thoughtful design inspired by Japanese architecture.
In Memoriam: Leon Bridges Sr., FAIA, NOMAC
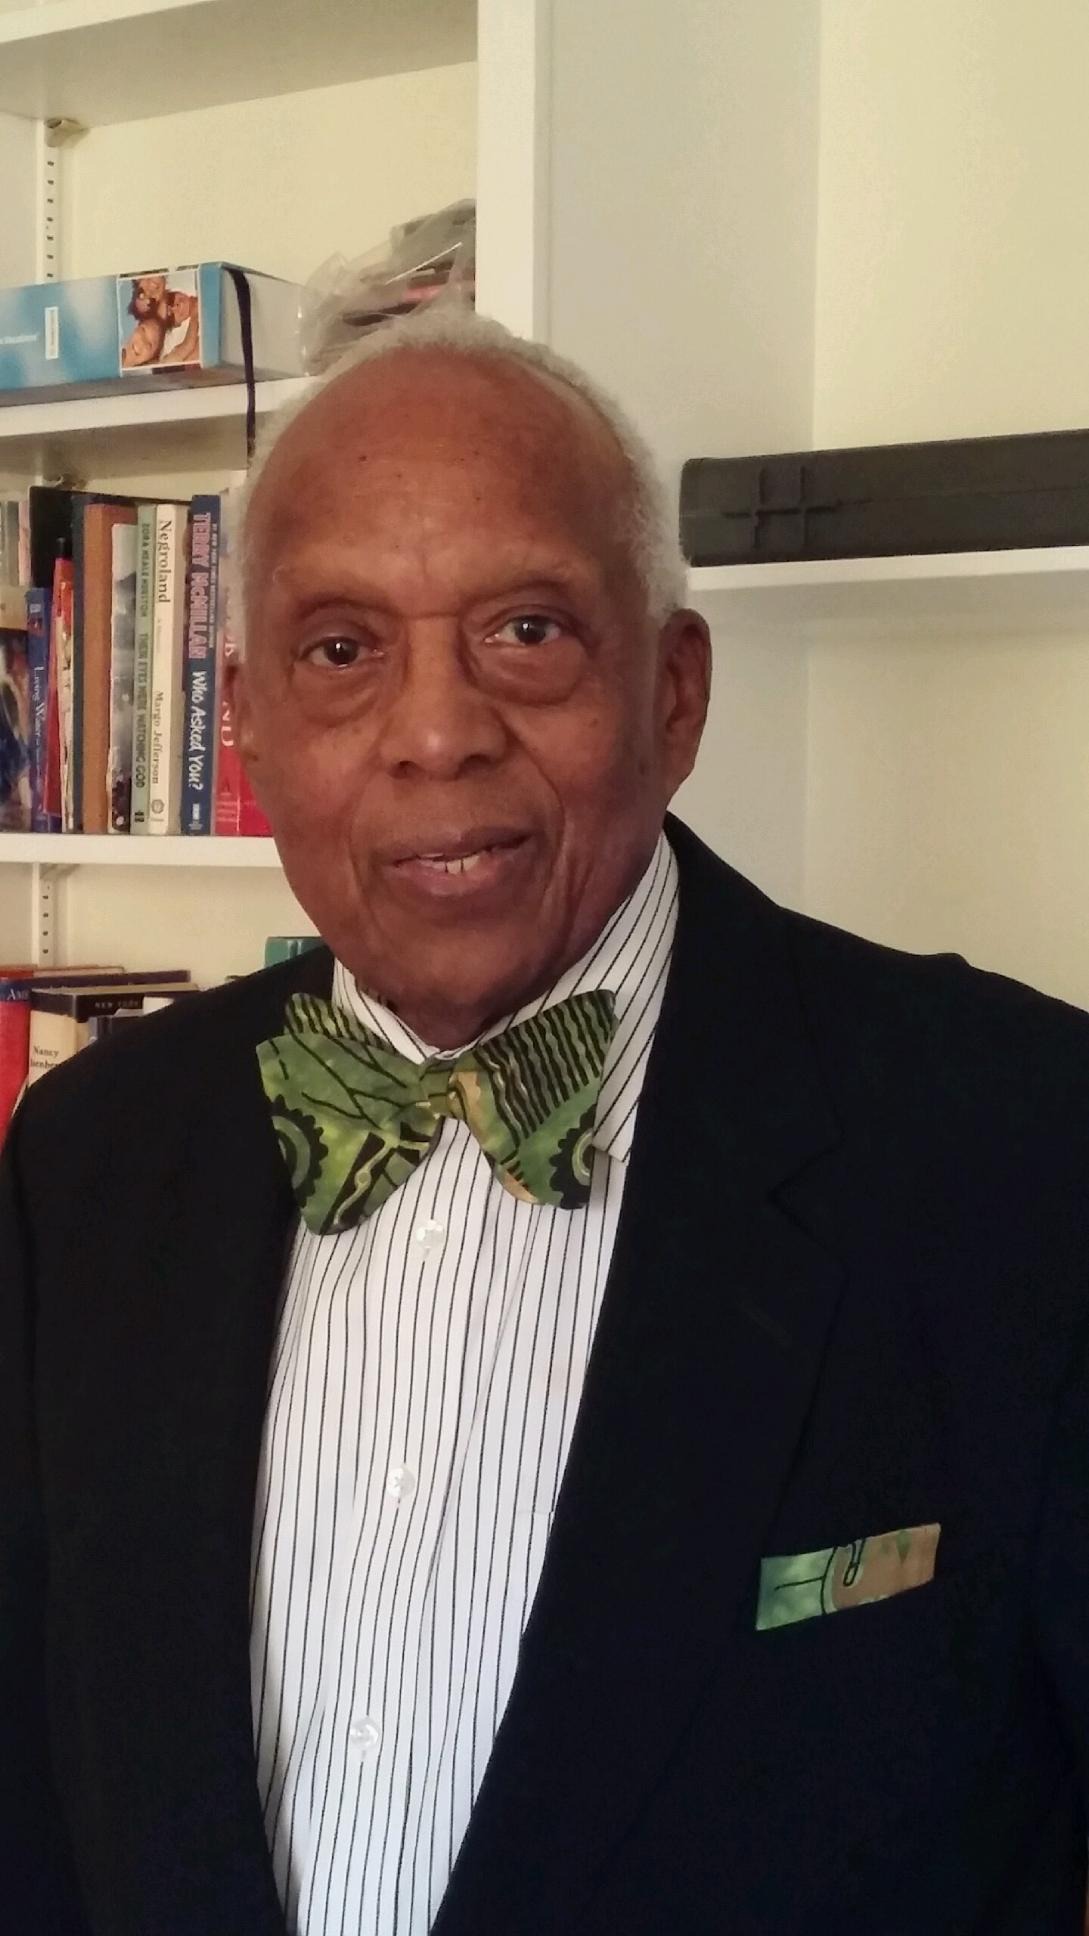
We are saddened to announce the passing of 2025 Architecture Distinguished Alumnus Leon Bridges Sr., FAIA, NOMAC, on April 13, 2026. He was 93.
Leon Bridges received his Bachelor of Architecture degree from the University of Washington in 1960 and an MBA from Loyola University Maryland in 1984. He founded the firm Leon Bridges, AIA, in Seattle in 1963 and partnered with Edward Burke in 1966 to form Bridges/Burke. In 1972, he relocated the firm to Baltimore, where he became principal of The Leon Bridges Company and the first registered African American architect in the state of Maryland.
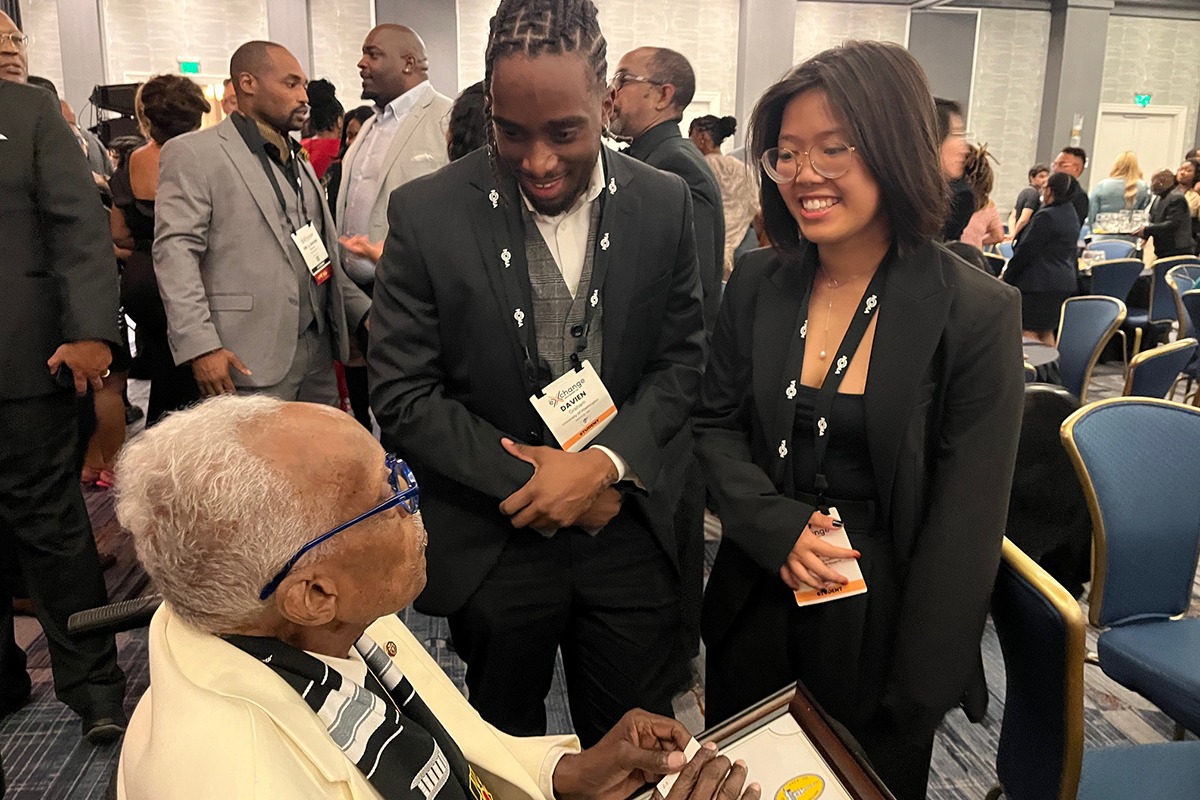
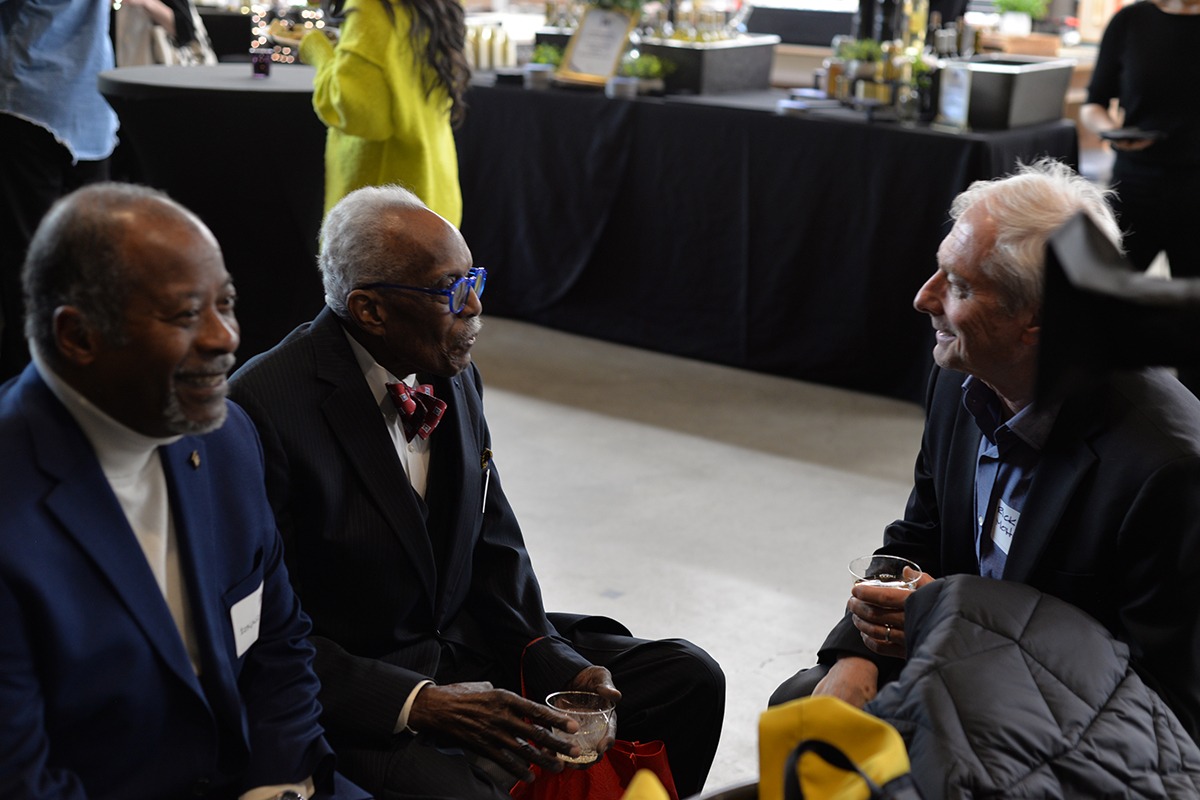
Over the course of his distinguished career, Bridges received more than 20 national, regional, and local awards for design excellence in Seattle, Boston, Baltimore, and Washington. His award-winning projects include Baltimore City College; the restoration of Pennsylvania Station; the Administration Building at Coppin State University; the MTA Central Control Transportation Building; Boston’s Lexington Market Metro and Green Street station MBTA stations; the Science Complex at Morgan State University; and the Charles and Eleanor Smith residence in Seattle. He was the first African American architect to be honored by the national American Institute of Architects with an AIA Citation for Excellence in Community Architecture for the Washington State I-90 Project.
Bridges’ leadership and service extended far beyond architecture. He served on the Executive Board of the Planned Parenthood Federation of America and on the boards of the Greater Seattle and Greater Baltimore YMCA and the Baltimore Urban League. He was a Life Member of the NAACP, Baltimore ACT-SO, the Club of Baltimore, and the Swags of Baltimore.
Professionally, Bridges broke barriers as the first elected Black Director of the Middle Atlantic Regional AIA Board of Directors and later served as elected National Vice President of the AIA. He was President of the National Organization of Minority Architects (NOMA), Co-Founder and Chairman of the AIA Minority Scholarship Fund, and an organizing member of the AIA Task Force on Social Responsibility. He was inducted into the AIA College of Fellows in 1986 and the NOMA Council of Elders (NOMAC) in 1984, and he received the national AIA’s Whitney M. Young Jr. Award in 1993.
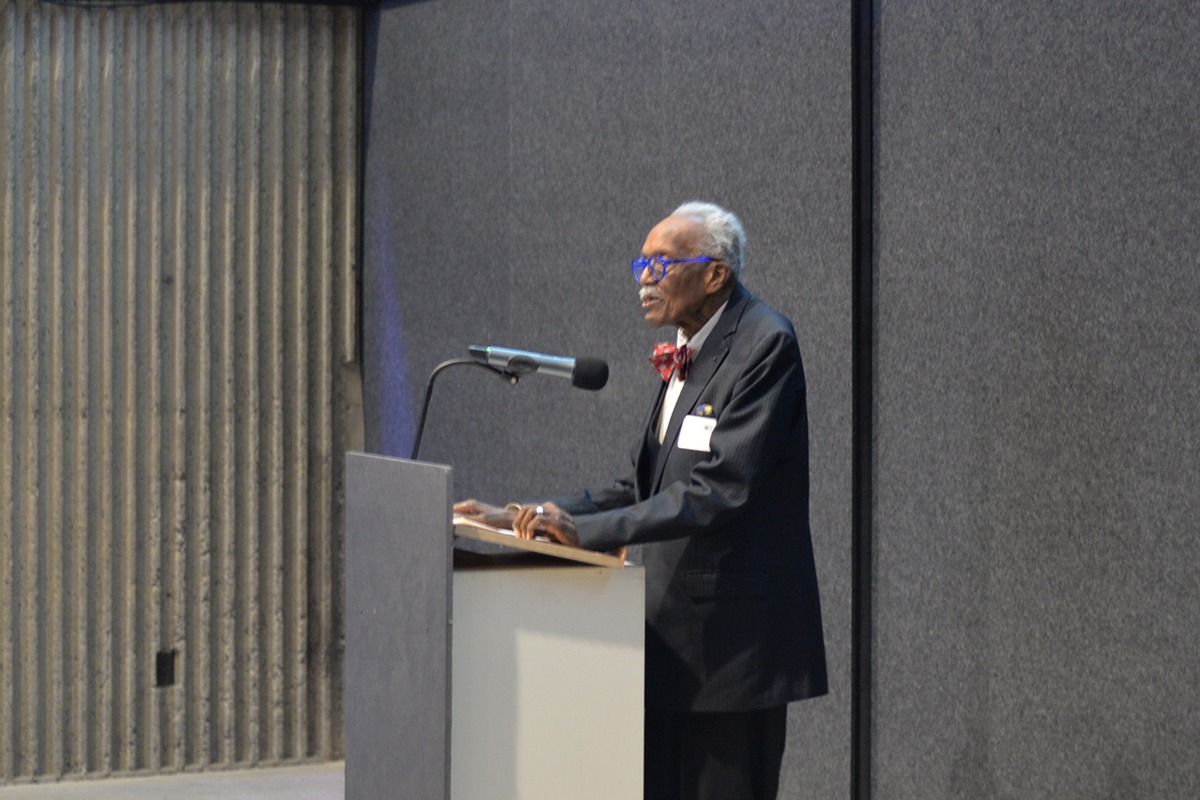
After an introduction by UW Affiliate Professor of Architecture Donald King, FAIA, NOMAC, Leon gave a particularly moving and inspirational acceptance speech at the 2025 Architecture Distinguished Alumni Awards Program, held at the LMN Shop Space on April 17. He spoke candidly about the racial discrimination he endured and the strong support he received from architecture faculty at the University of Washington in the 1950s. A groundbreaking architect in both practice and national leadership within the AIA and NOMA, he emphasized the importance of determination and resilience in the face of adversity. He also spoke movingly of the unwavering support of his wife, Eloise Avonne Jones Bridges, PhD, and his children—Vanessa Joy, Elise Gay, Leon Jr., and Elliott Reynolds—all of whom were in attendance.
Leon Bridges’ legacy as a pioneering architect, civic leader, and advocate for equity and opportunity will endure. He will be deeply missed.
A more extensive obituary in the Baltimore Banner can be found Here,
Three Architecture Students Named to the 2026 Husky 100
Ebubechi Abonyi, Davien Graham and Johann Castro-Salgado from the UW Department of Architecture have been named to the 2026 Husky 100. Recognized for their leadership, mentorship and commitment to equity, they have made a lasting impact across the College of Built Environments and beyond.
Innovative Collaboration Creates Living Materials
The most urgent challenges facing the built environment do not belong to a single discipline. At the College of Built Environments, cross-college collaboration is unlocking engineering living materials that could reshape how our buildings and infrastructure interact with the world around them.
Autumn Quarter Highlights
As we head into the new year and new quarter, we’re taking a moment to reflect on the exciting coursework that emerged during the 2025 autumn quarter.
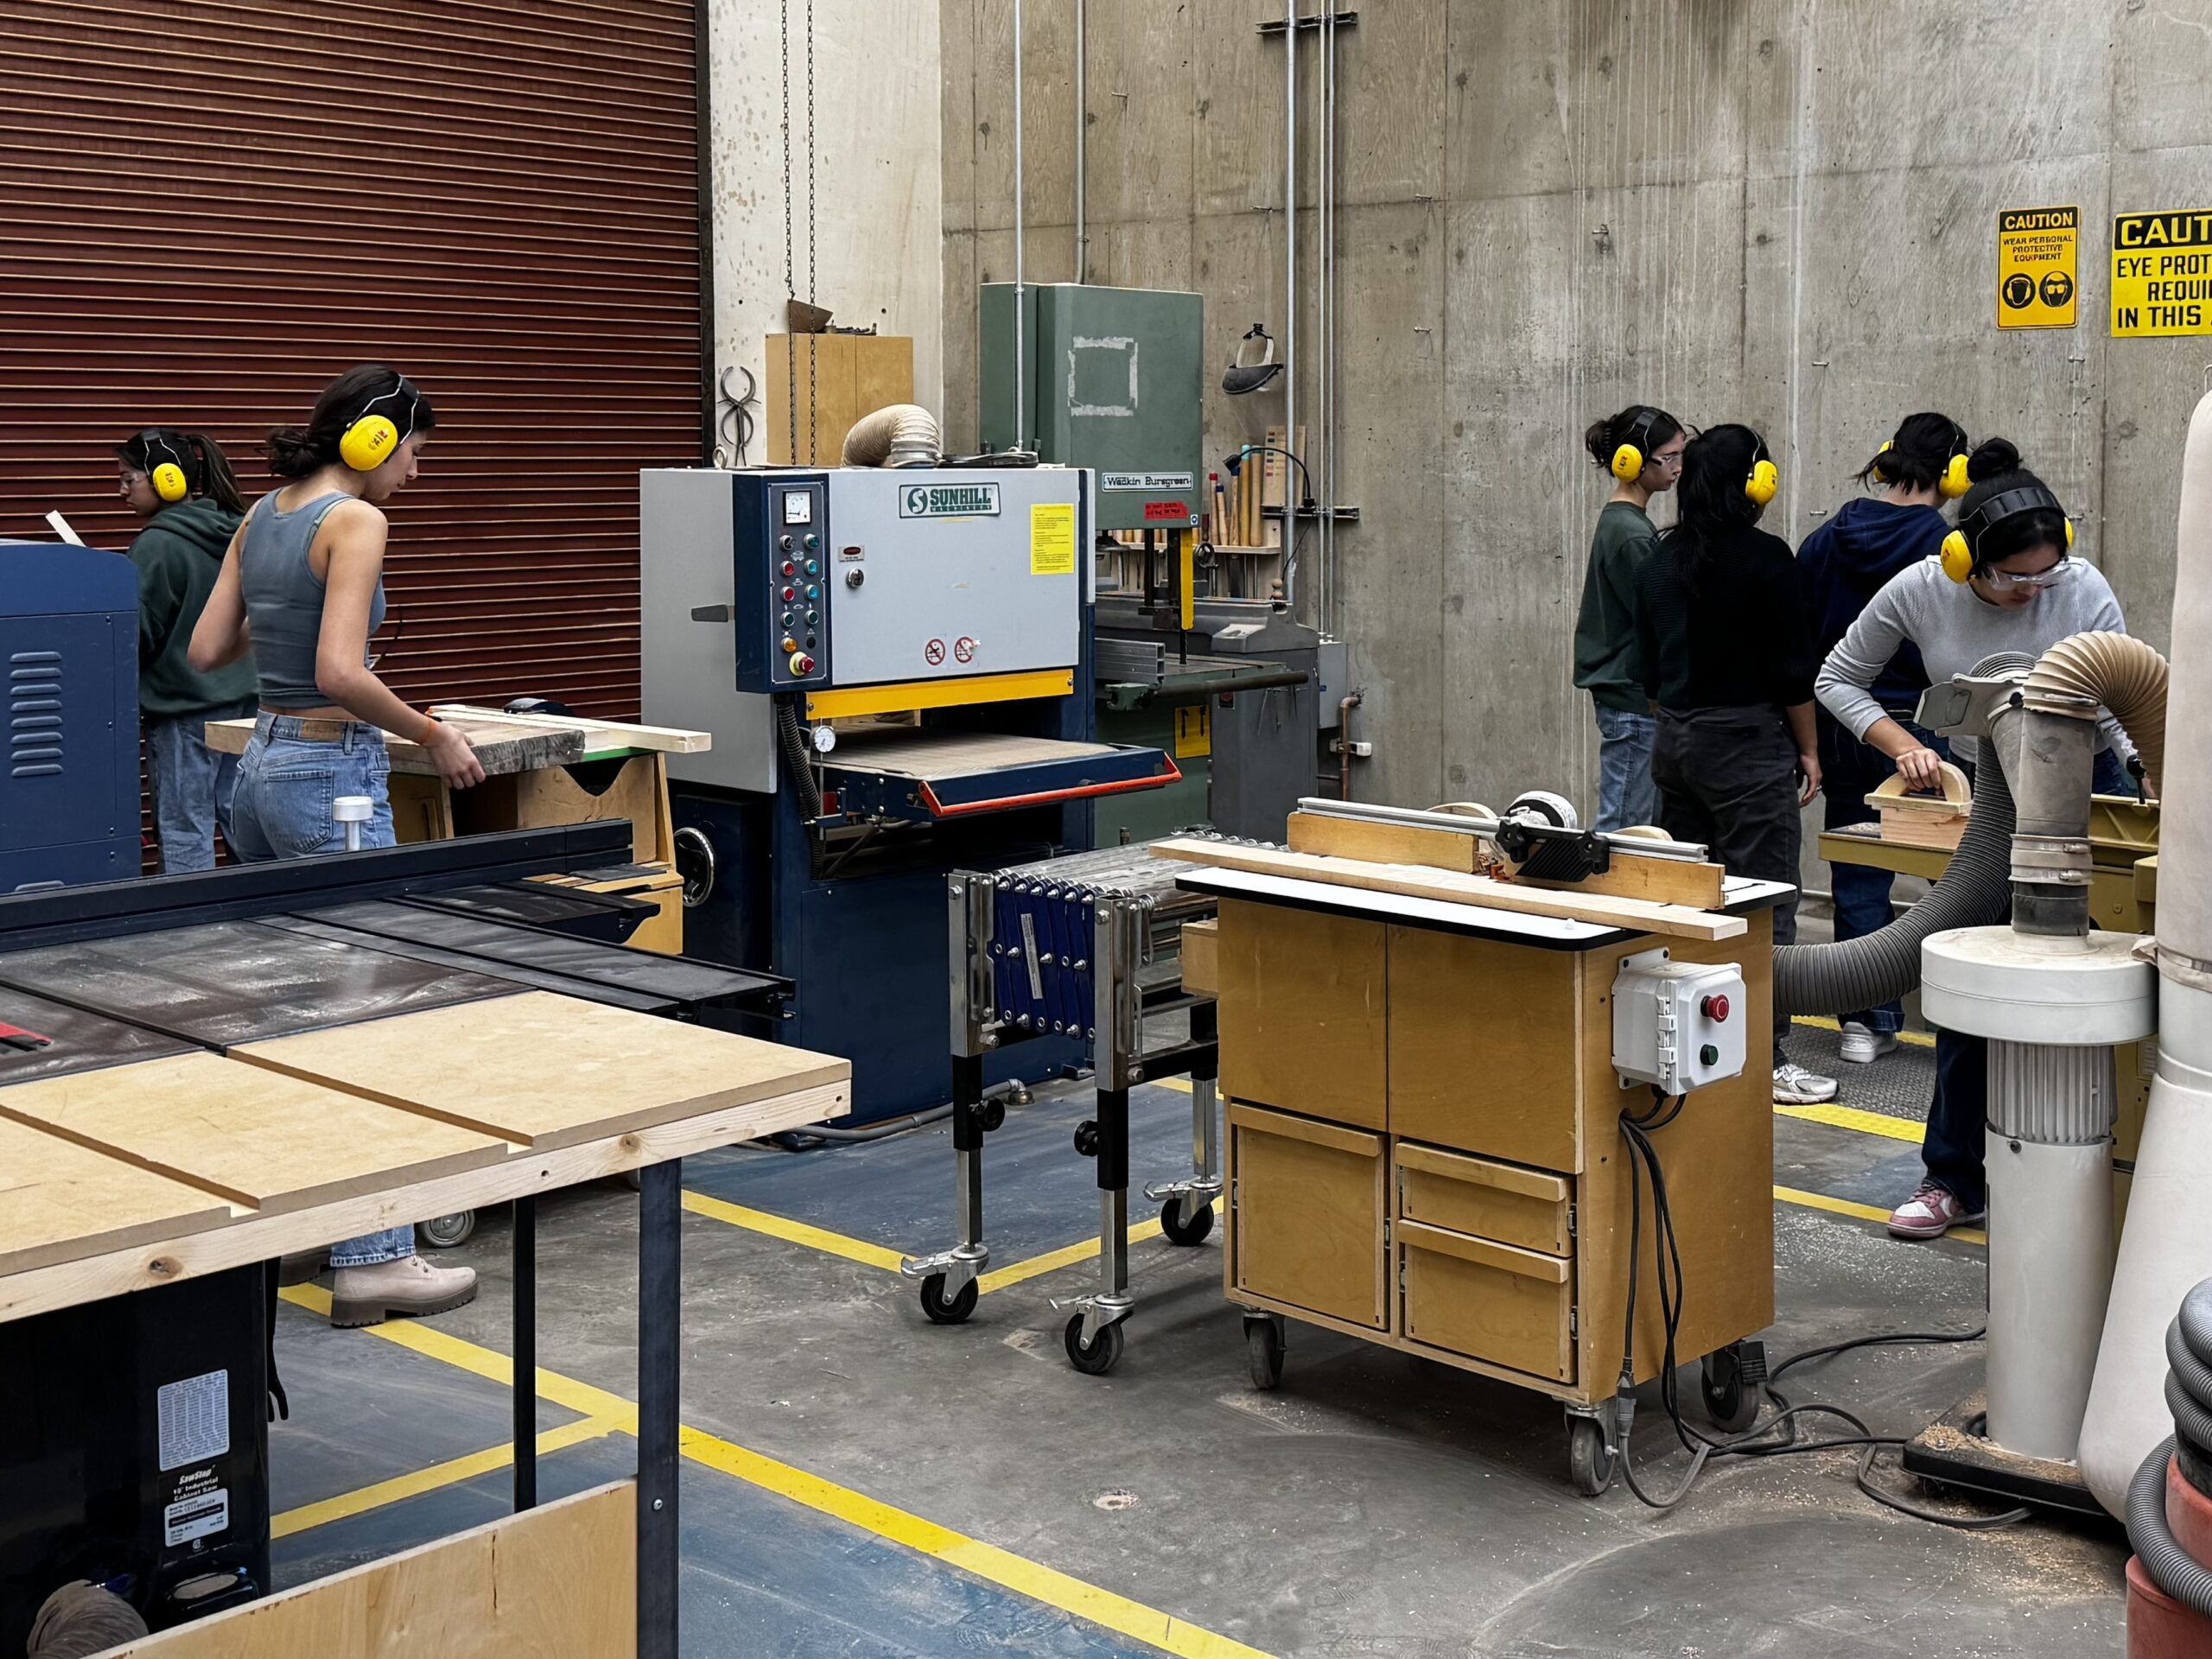
Architecture 231 “Making and Materials,” taught by Jim Nicholls, introduces undergraduate students to the cultures and practical realities of “making” through study of the nature of tools, techniques, and the development of built culture over time. Pictured here are eight of our undergrads in the CBE Fabrication Lab, safely using woodworking tools as they make small tables.
On the other side of the globe, students in AIR 2025: Roman Palimpsest traveled through northern Italy -exploring the grand spaces of the Veneto, interventions by Carlo Scarpa, and the ingenuity under Etruscan hilltowns – before heading to Rome to begin their autumn quarter studies with Kathryn Rogers Merlino and Maureen O’Leary, Principal at Graham Baba Architects.
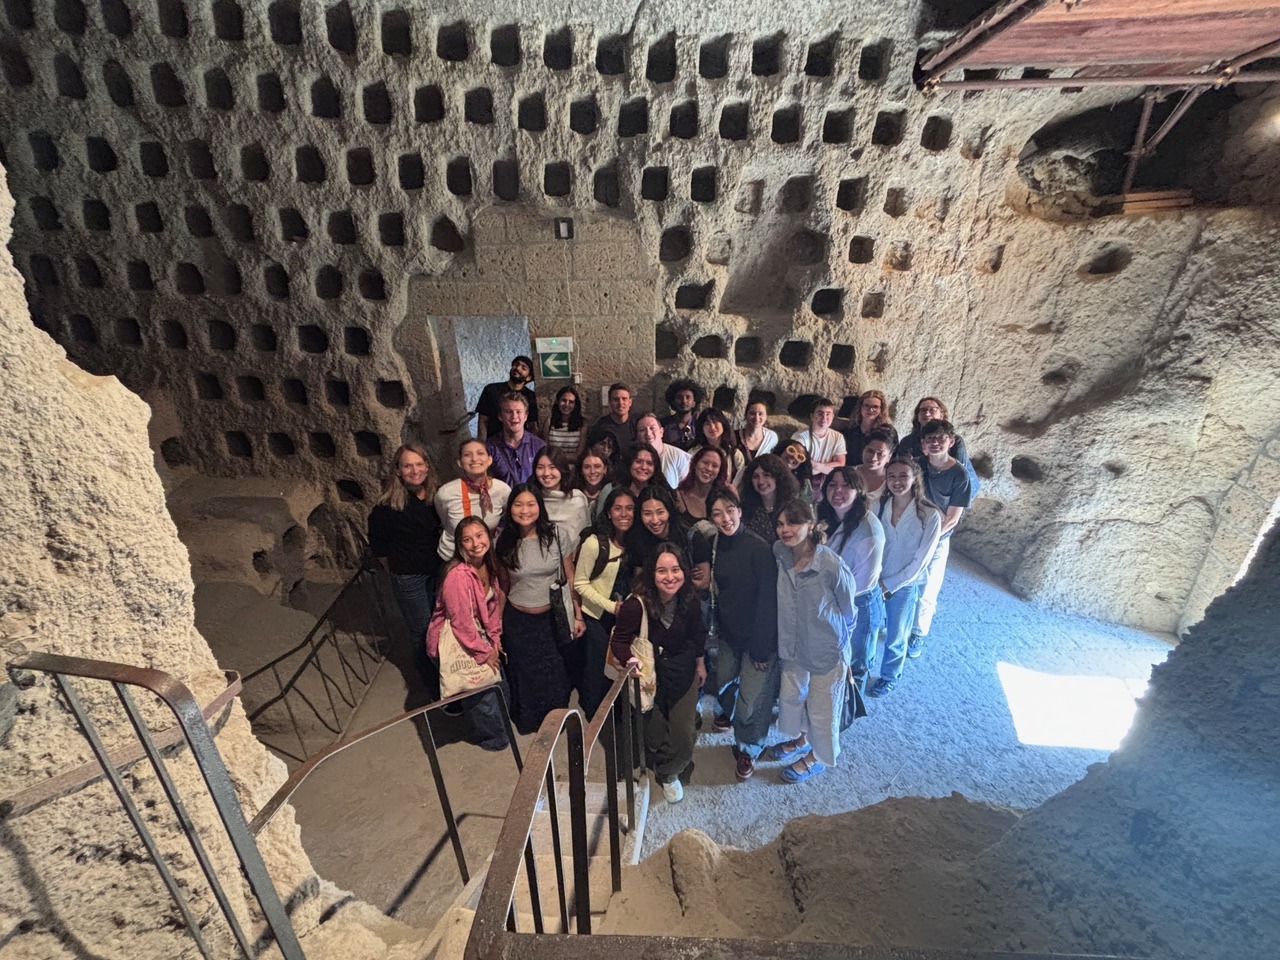
After much research and drawing, students each led a tour of their assigned rione (neighborhood in Rome) for their peers. (Follow their journey through the Eternal City with this Instagram post!)
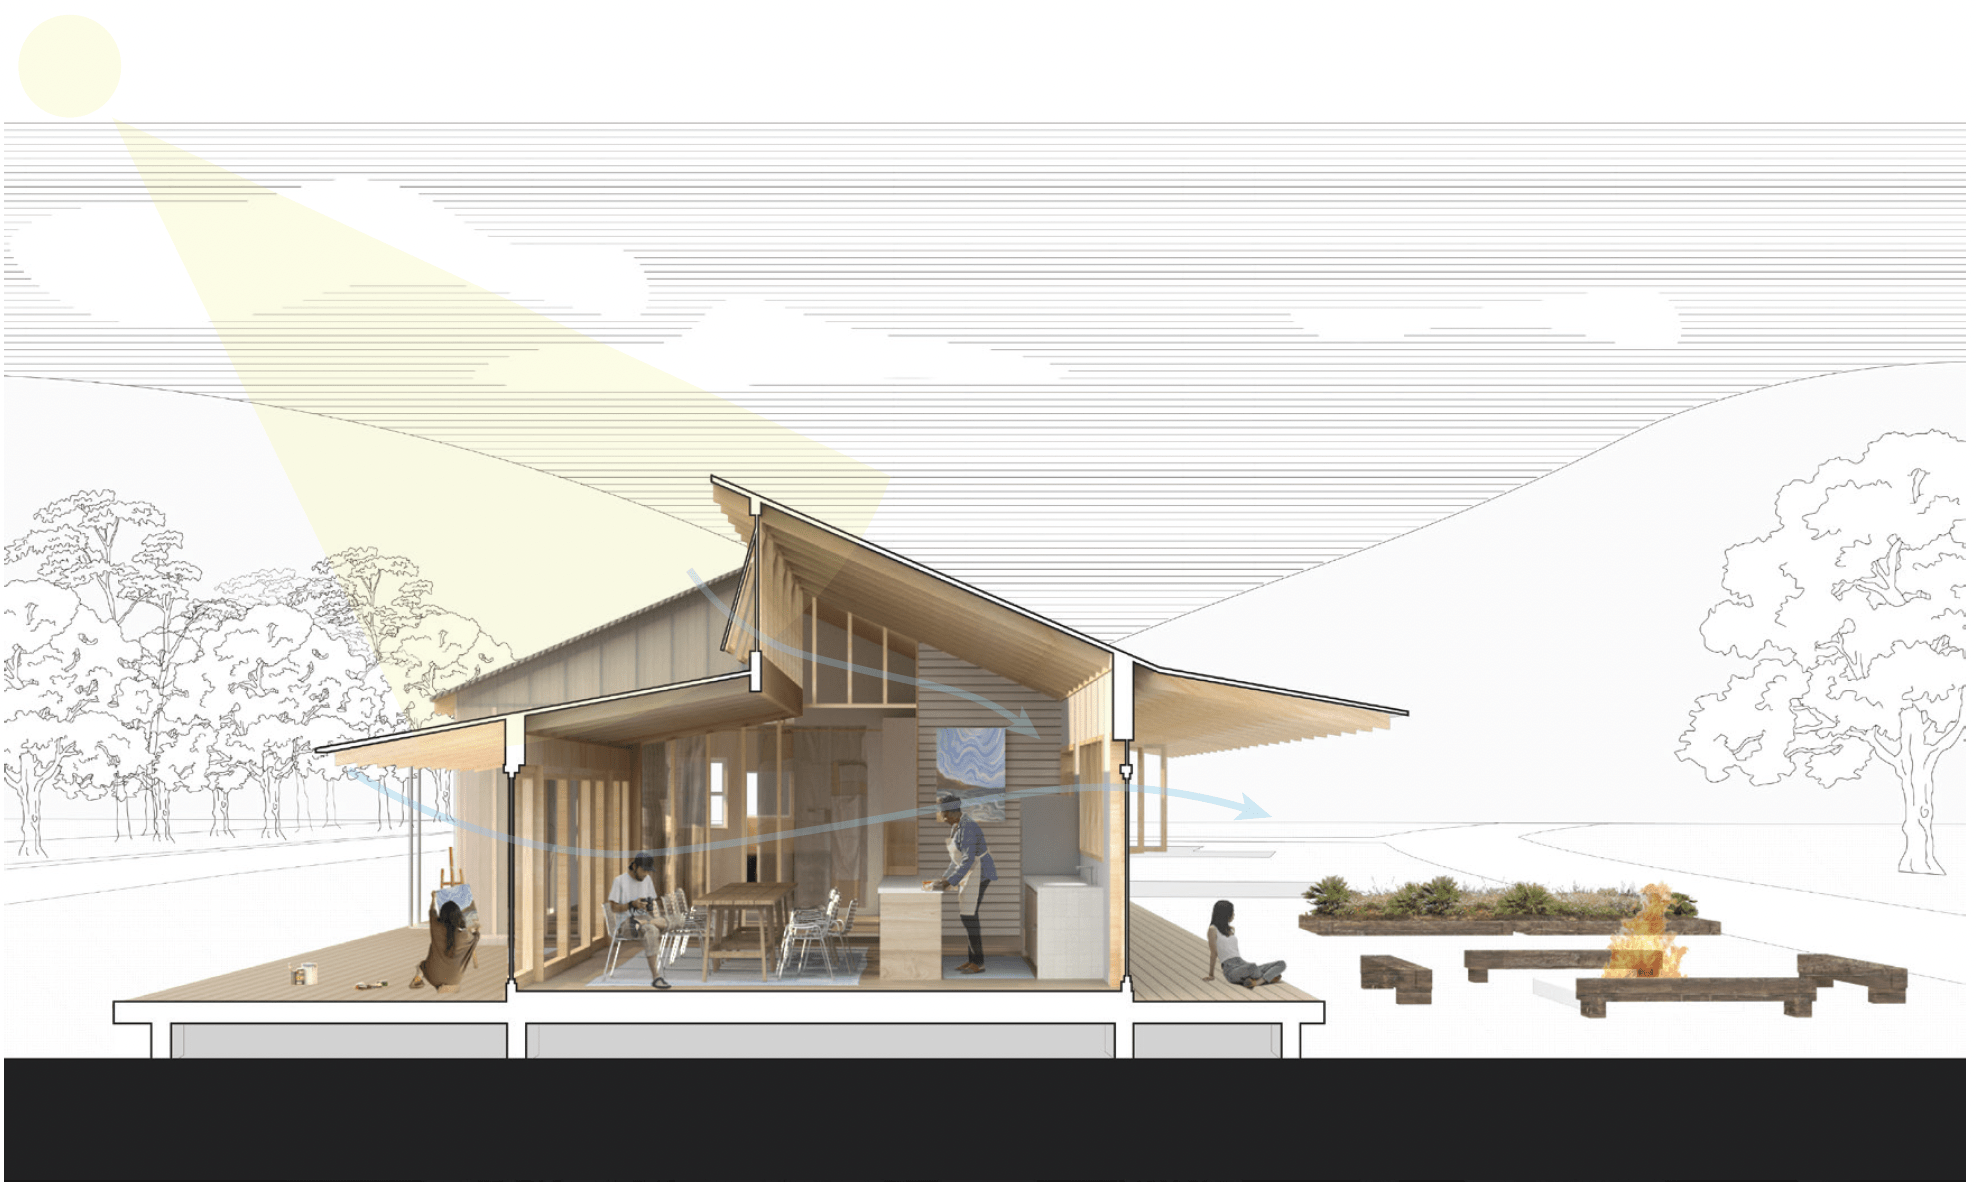
Research Studio: Metabolism 2025 taught by Ken Oshima investigated the design possibilities of how buildings organically change, inspired by the Japanese historic movement, through projects around the world.
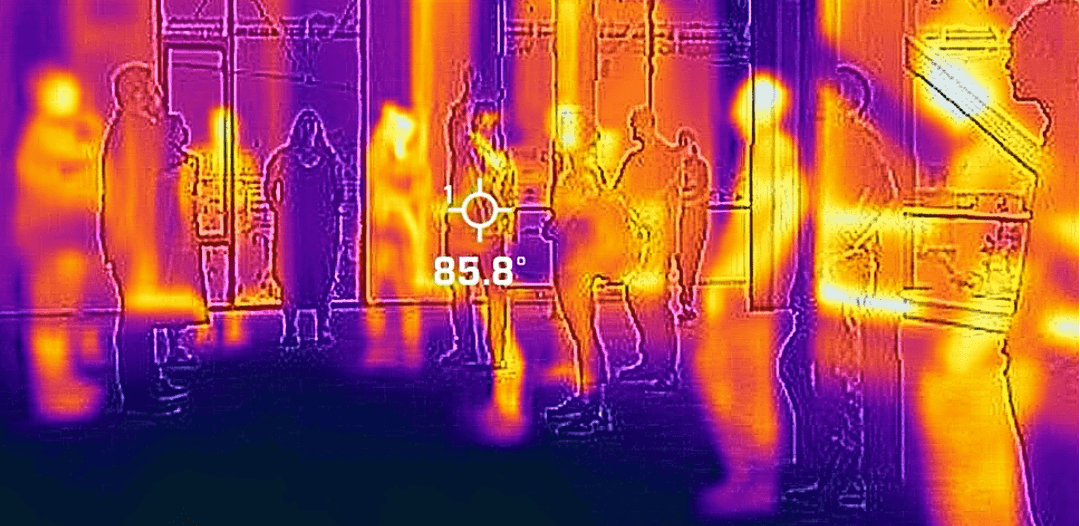
On the research side, the Arch 526 “Topics in High Performance buildings” seminar taught by Heather Burpee introduced students to the practical and policy-based frameworks for improving energy performance in existing buildings, with a focus on energy efficiency and decarbonization strategies. Using Building Performance Standards (BPS) as a foundation, the course examines the role of buildings in greenhouse gas emissions and explores methods for reducing energy use and carbon impact. Students engaged in hands-on energy assessments of actual buildings, learning to benchmark energy use, identify inefficiencies, and propose strategies for improvement.
Donald King co-taught the Autumn 2025 Nehemiah Interdisciplinary Studio: Building Beloved Community along with Rachel Berney (UDP) and Al Levine (Real Estate). This interdisciplinary studio focused on developing, designing, and supporting real estate, urban design, and community development strategies in partnership with the Nehemiah Initiative for Black churches and institutions in Seattle.
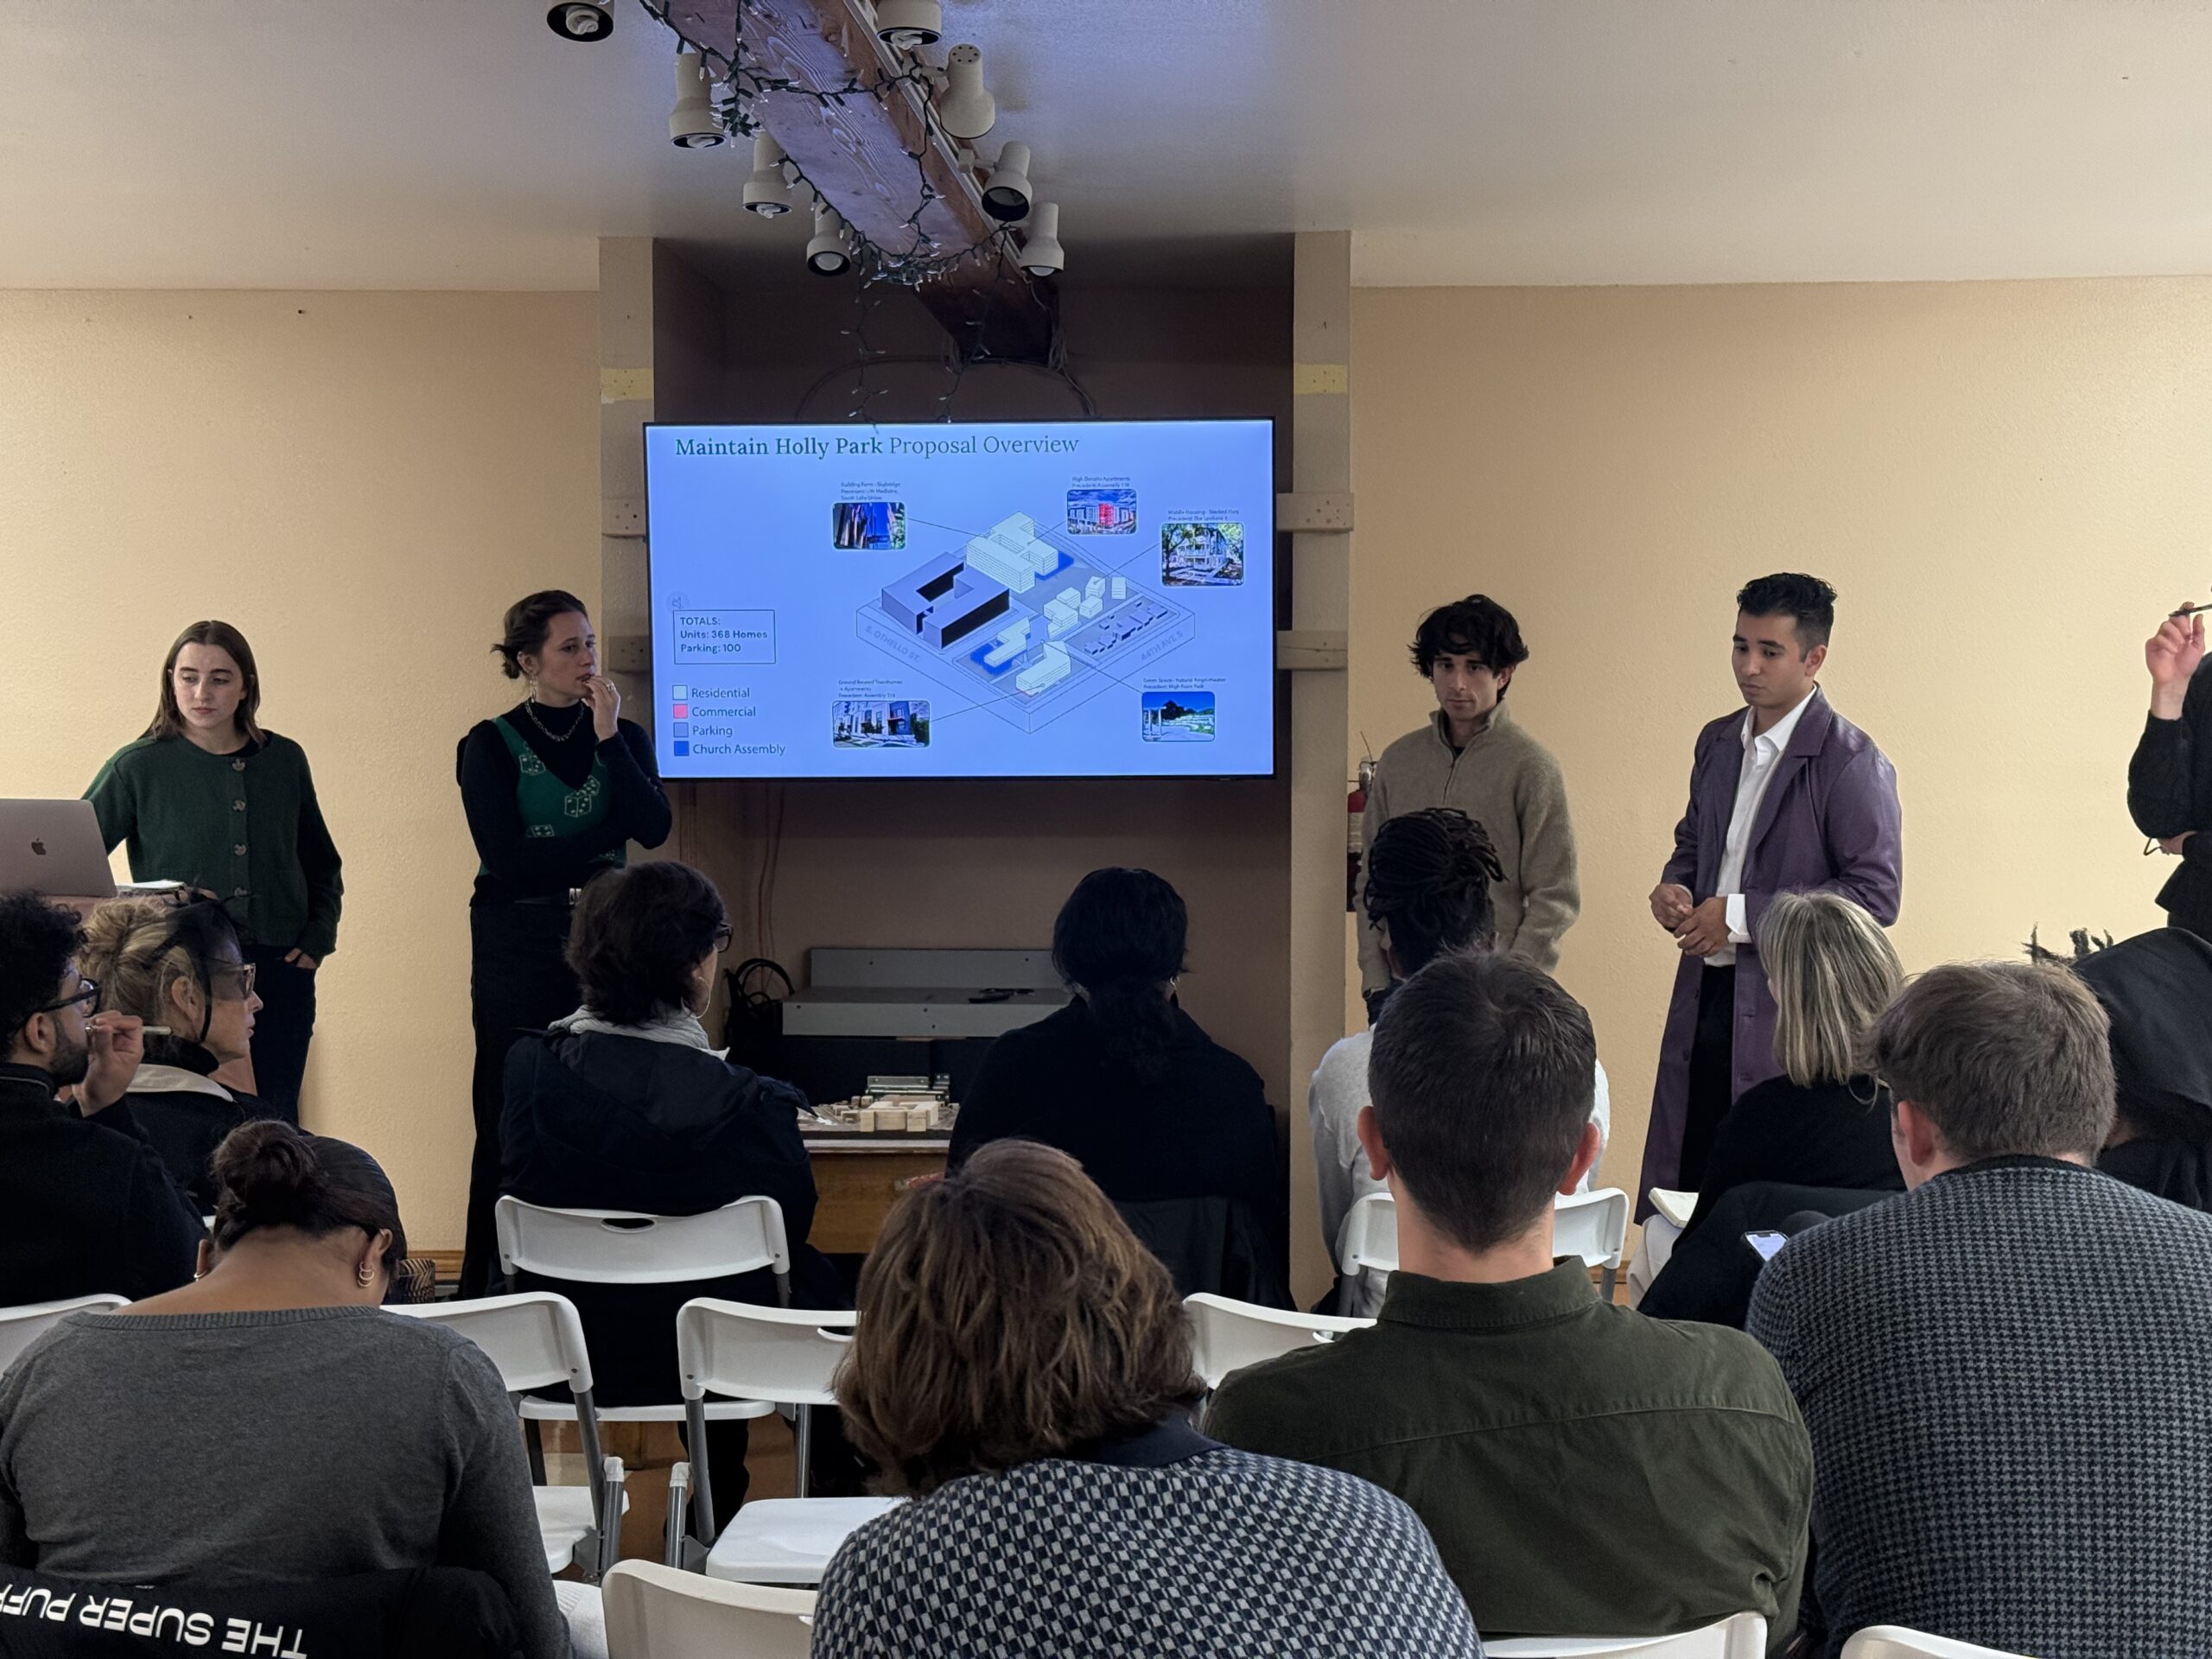
Arch 527 “Introduction to Digital Design” taught by Bryan Washko is an introductory course that explores and develops techniques for operating CNC machines for fabrication. For their first assignment – titled “Here There Be Dragons” – students were challenged to design, prototype, and fabricate functional packaging for an object from e-flute cardboard. The goal was to display and protect the chosen object; in this case, a lantern is seen as a protector for a light.
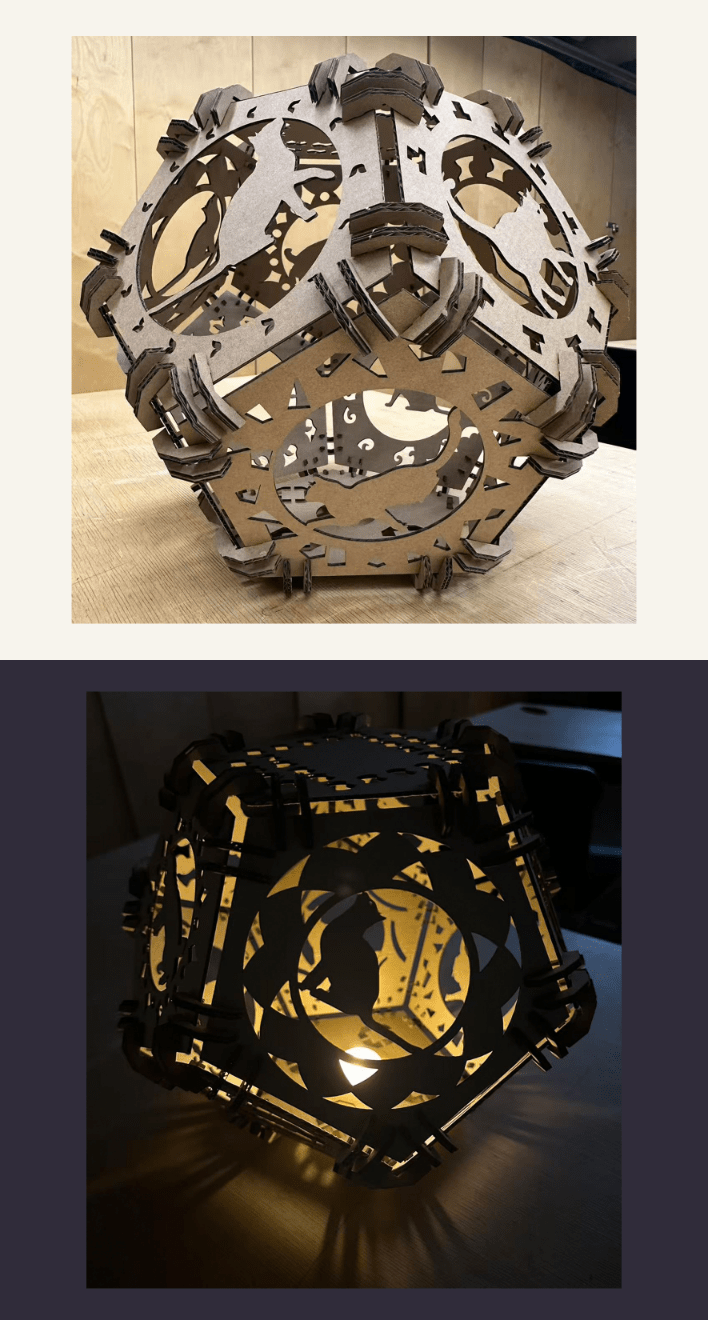
This project introduces the finer points of CAD modeling specifically for making, as well as forces students to confront the realities of material thickness, properties, and the limits of the tool itself (in this case laser-cutting).
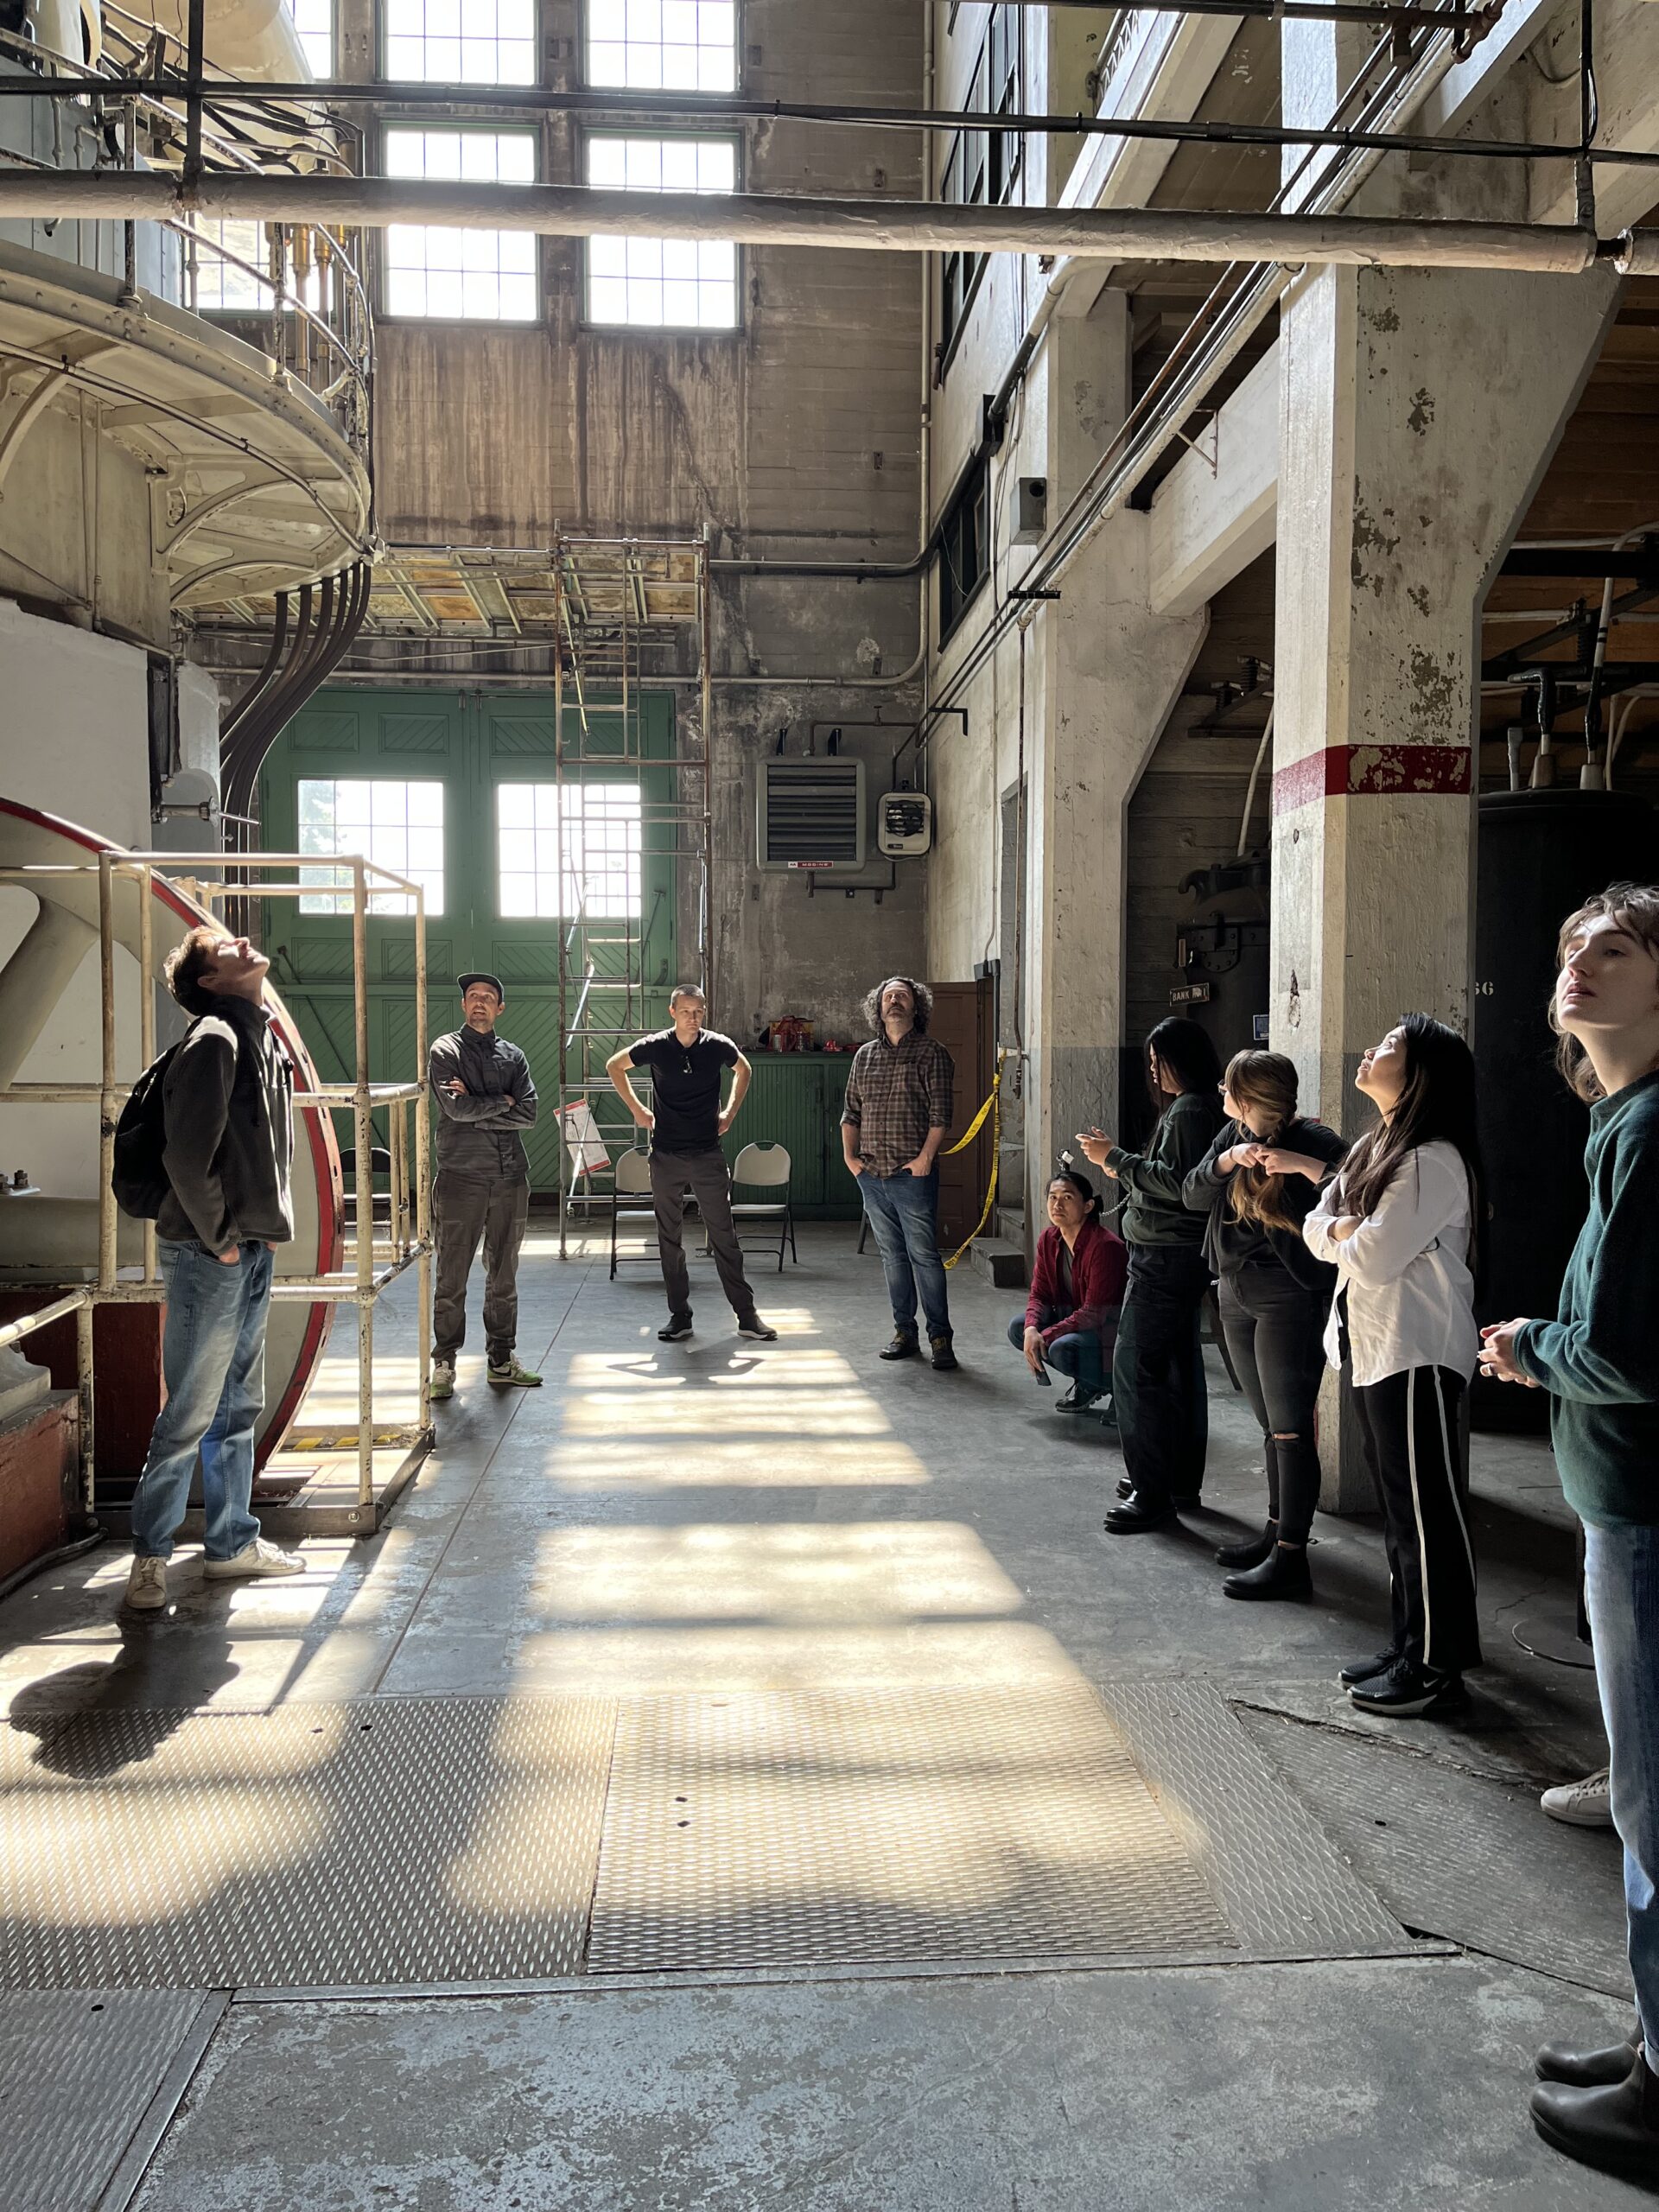
Maintaining and fixing buildings, especially old ones, requires technical understanding: how buildings stand up, breathe, and decay. Arch 579, Technical Issues in Preservation led by David Strauss, introduces topics of building and site investigation, documentation, analysis, and preservation of existing buildings through case studies, technical readings, discussions, and field trips. Below, students in this seminar observe conditions during a visit to the Georgetown Steam Plant.
What will students learn and make in winter quarter? Stay tuned to find out!
Rooted in Community: The Lasting Impact of Steve Badanes
Steve Badanes transforms architectural education at UW by connecting hands-on design, community partnership, and public purpose.
Learning from Women Who Shape Space
The ARCH 200 end-of-quarter exhibition highlighted student growth in drawing, model-making, and architectural analysis, with case studies featuring women architects whose projects spanned more than 30 global sites.
Robert Hutchison Appointed Gensler Visiting Critic at Cornell University
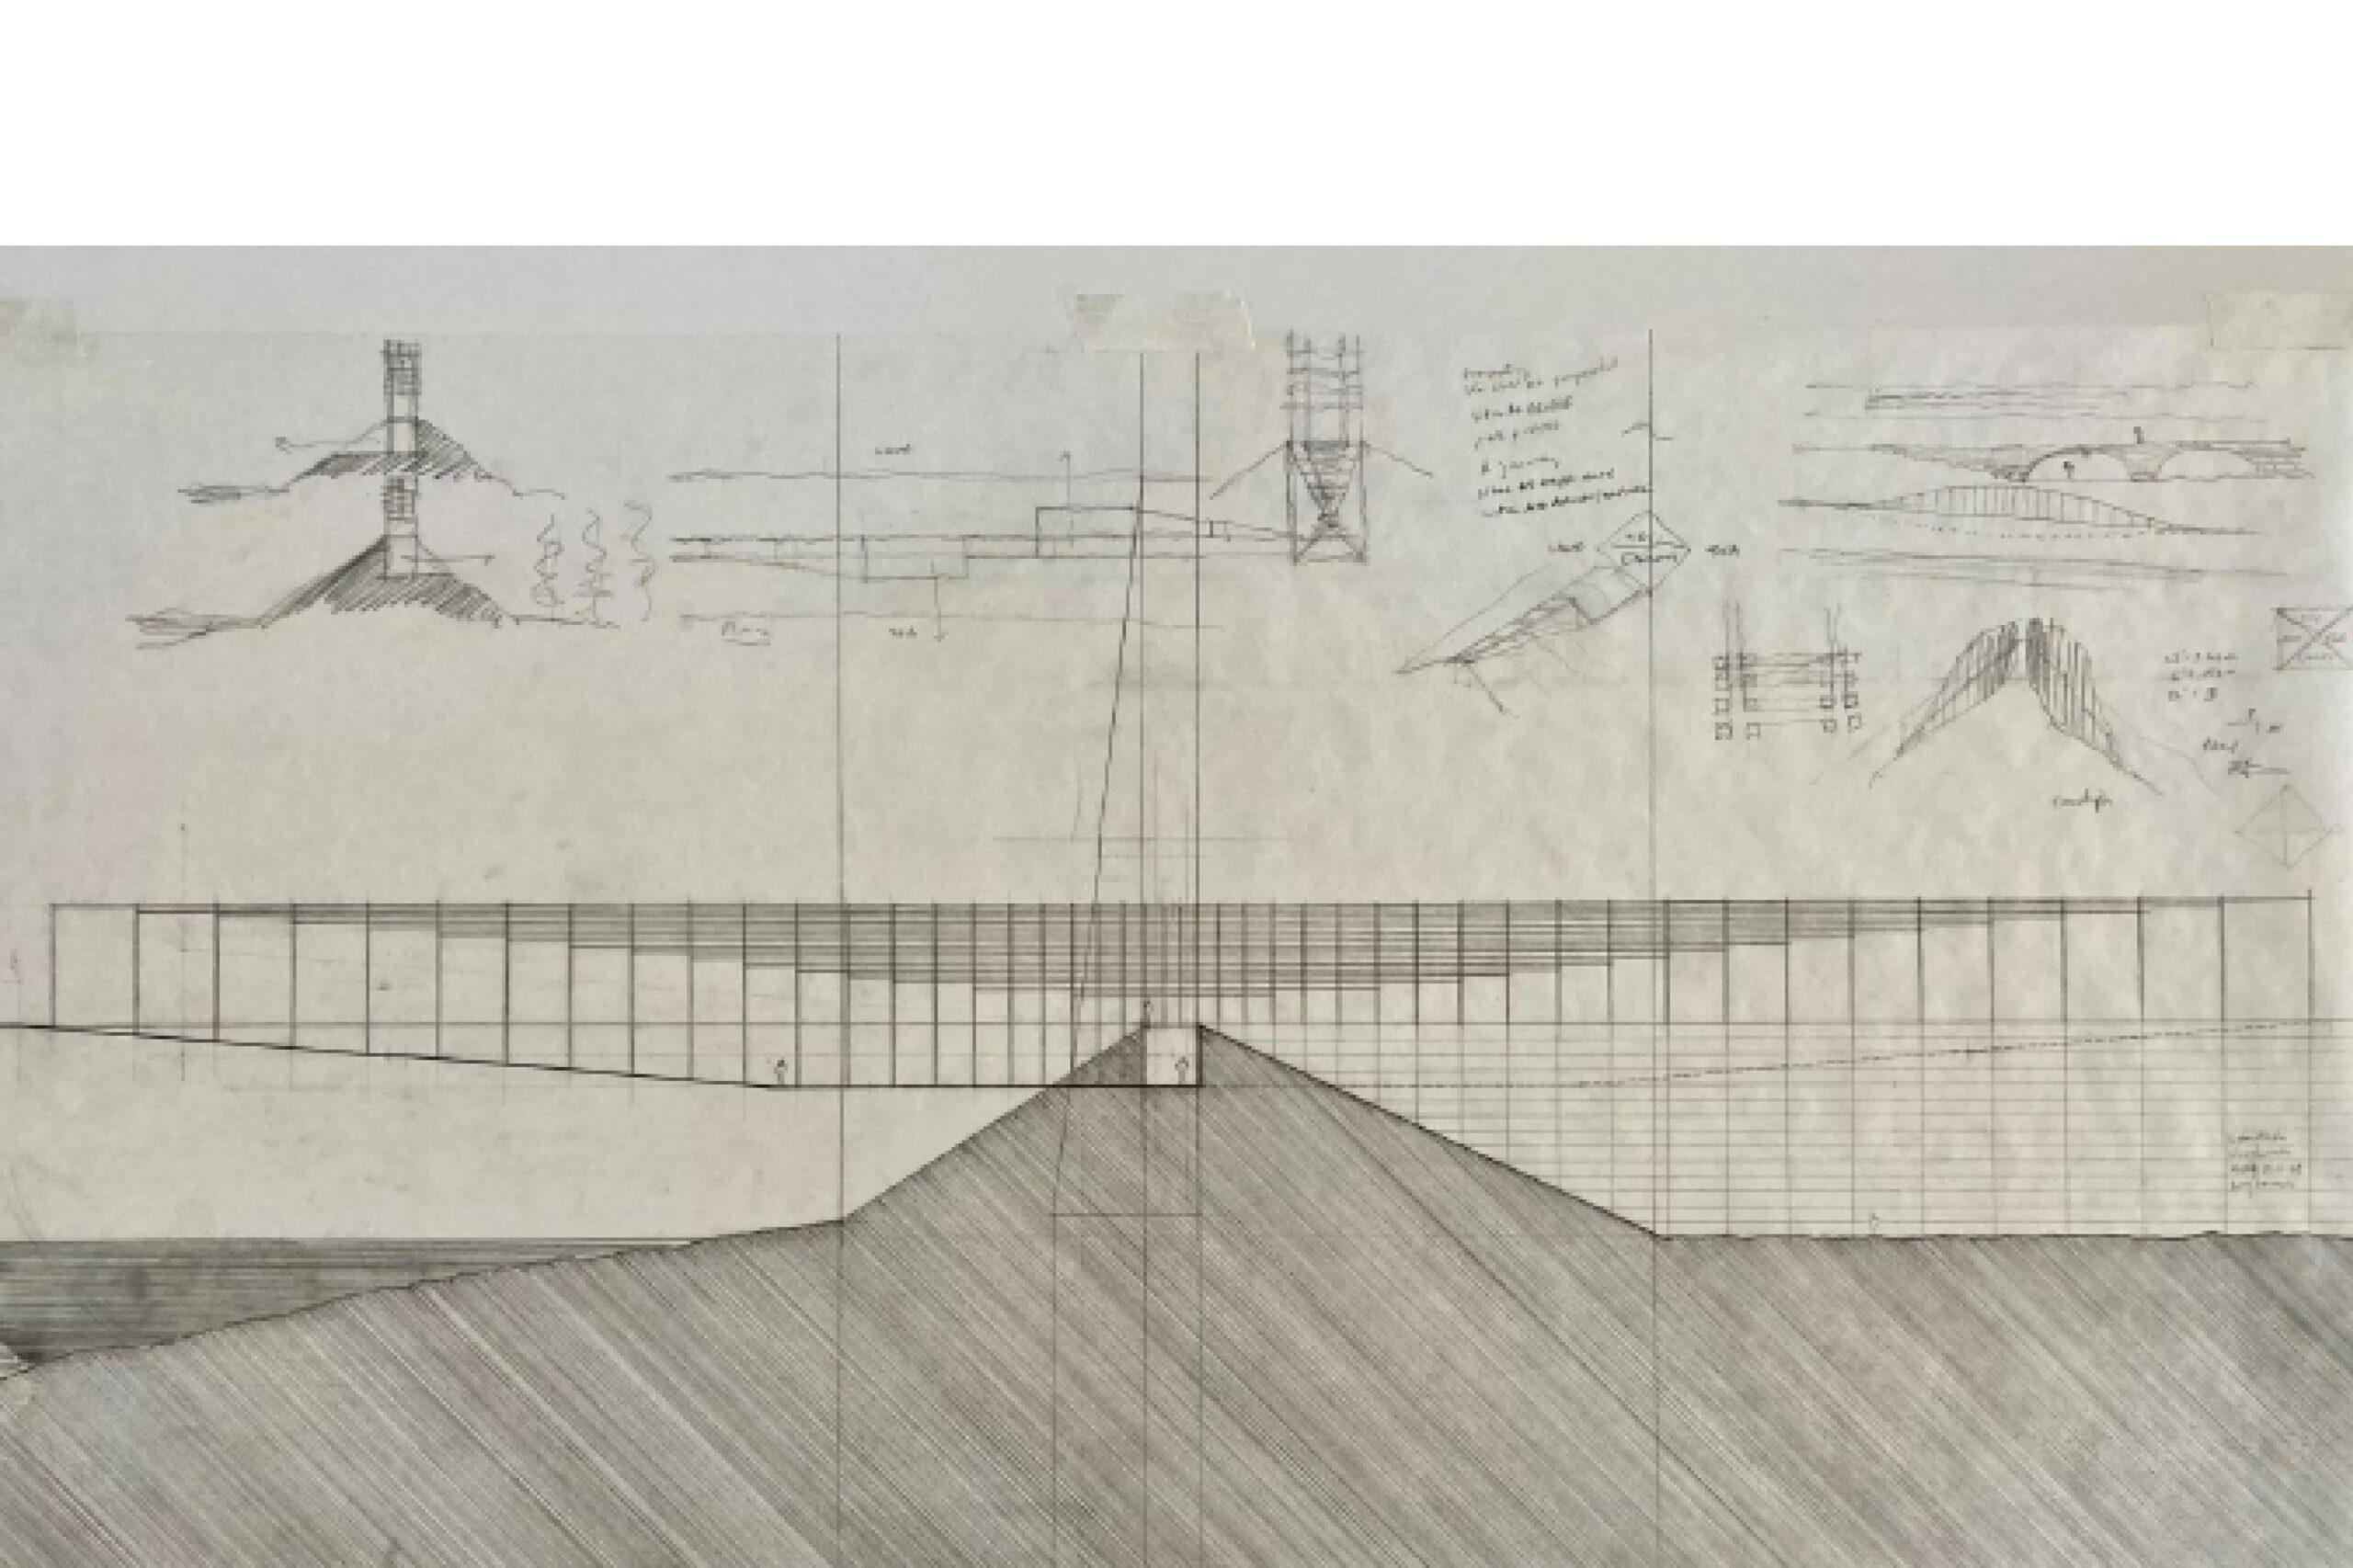
The Department of Architecture congratulates Robert Hutchison, Affiliate Associate Professor and Principal of Robert Hutchison Architecture, on his appointment as the Fall 2025 Gensler Visiting Critic at Cornell University’s Department of Architecture.
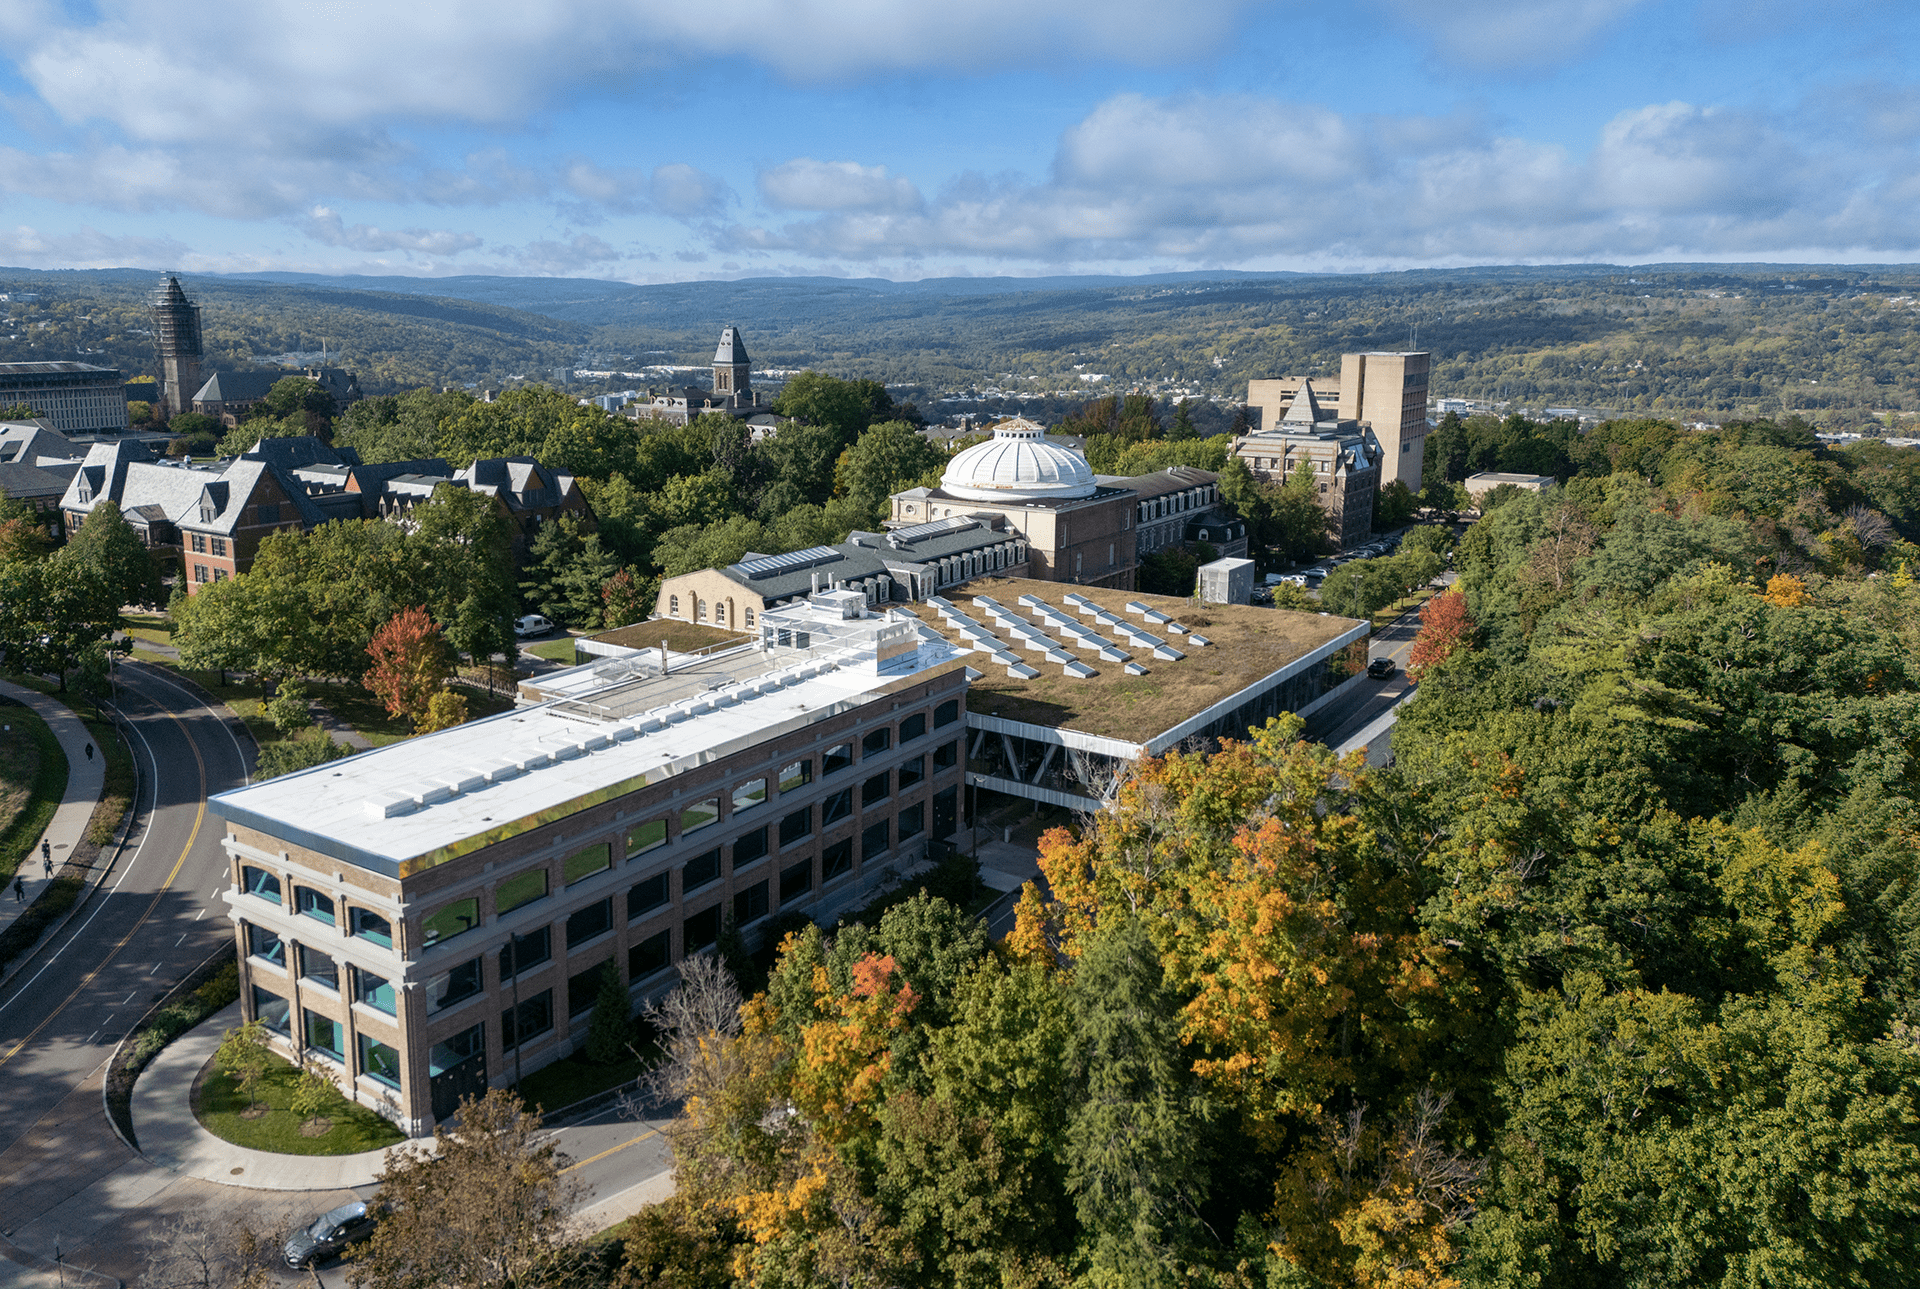
Cornell AAP recently announced Hutchison among its new faculty members contributing to the advancement of interdisciplinary expertise: Advancing the Mission: New Faculty Continue Expanding Expertise Across Disciplines.

As part of his appointment, Hutchison will deliver a lecture at Cornell on Thursday, September 4, titled “Unbuilt/Unconscious”: Lecture details.
In addition to his new role at Cornell, Hutchison continues to balance an active design and teaching practice. He is a practitioner, researcher, and educator whose interests and practice overlap the fields of architecture, art and photography. Hutchison is Principal of the Seattle-based architecture studio Robert Hutchison Architecture, and an Affiliate Professor in the Department of Architecture at the University of Washington, where he teaches architectural design studios at the undergraduate and graduate levels. He is the recipient of the 2017 Rome Prize from the American Academy in Rome, the 2010 and 2021 Japan/US Friendship Creative Artists Fellowship, and the 2009 Emerging Voices awarded by The Architectural League of NY, and has been awarded residencies at Bogliasco, Loghaven, and MacDowell. Hutchison received a MArch degree from the University of Washington in 1996, and BS de-grees in Structural Engineering and Architectural Engineering from Drexel University in 1990. Hutchison is the 2025 Cornell AAP Gensler Visiting Critic.
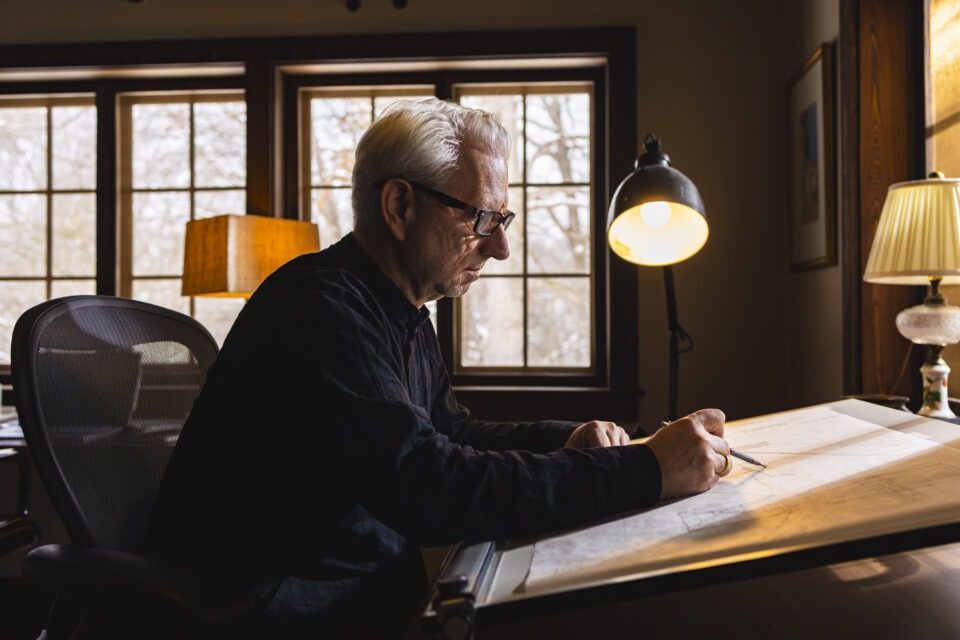

At the University of Washington, Hutchison has taught widely, leading both seminars and design studios. He looks forward to returning to UW teaching in Winter and Spring quarters following his fall appointment at Cornell.
Looking ahead, Hutchison is also developing plans for a 2027 Mexico study abroad program, expanding international opportunities for UW architecture students.
The Department of Architecture is proud to celebrate Hutchison’s achievements as he brings UW’s spirit of design excellence and inquiry to an international stage.
Venice Biennale 2025 | atelierjones
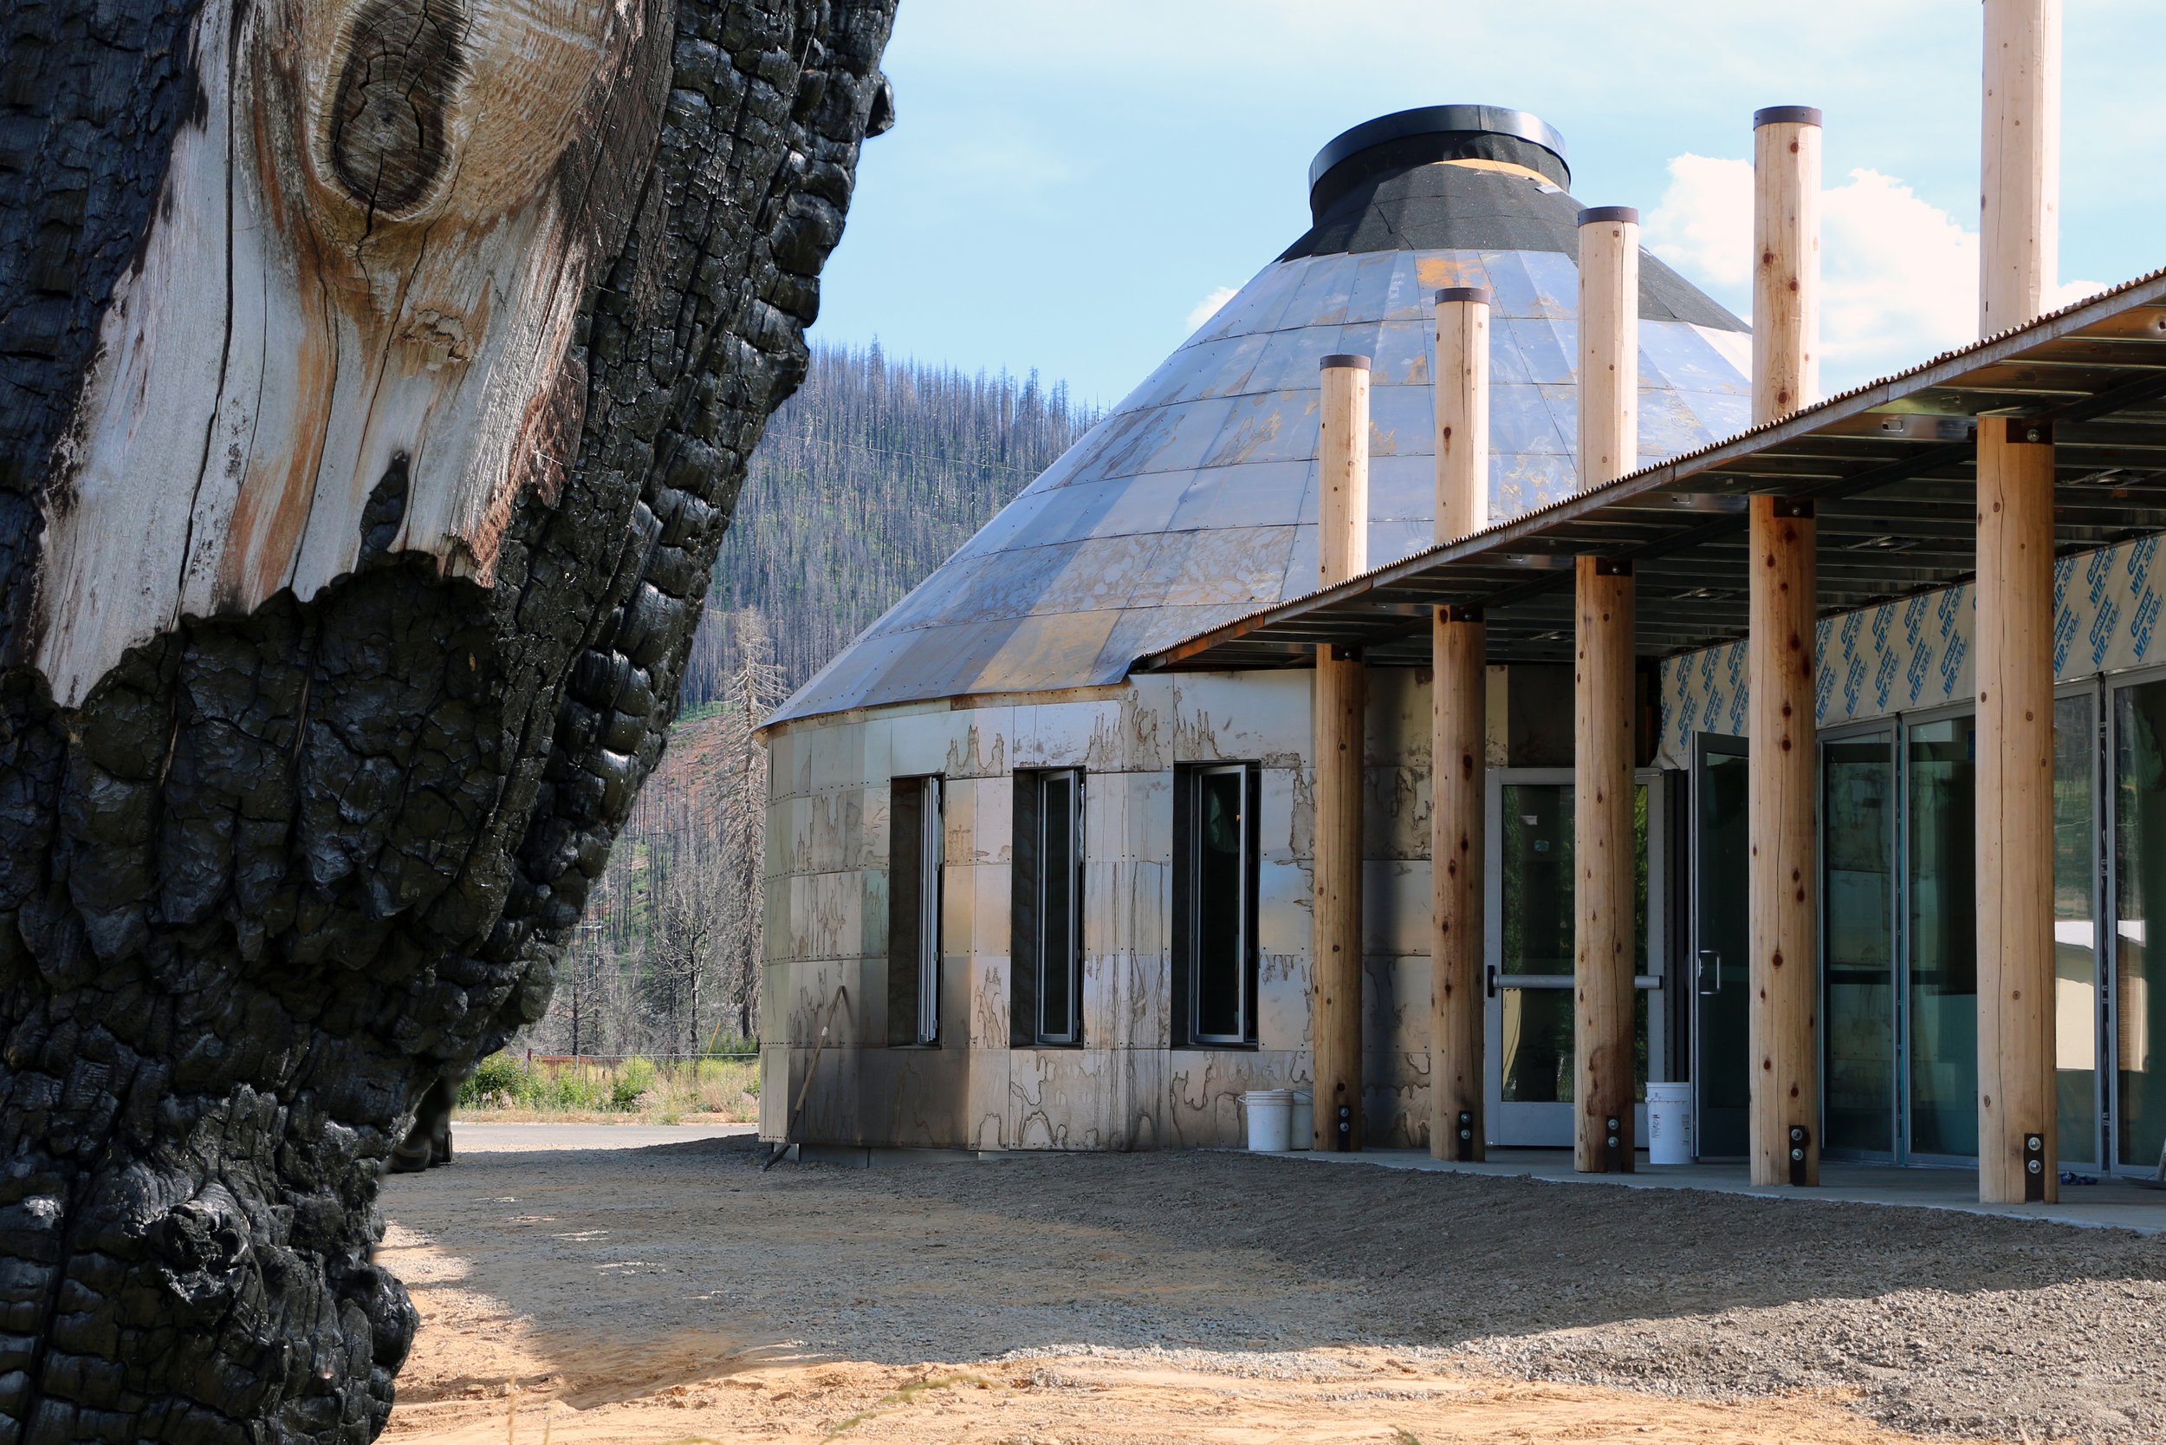
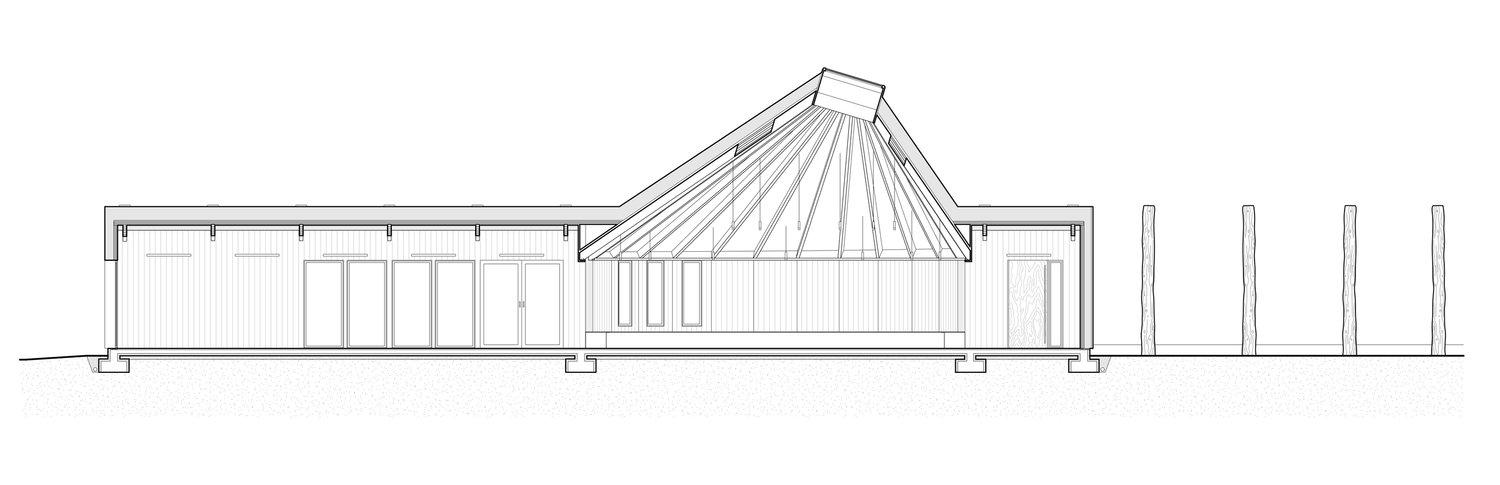
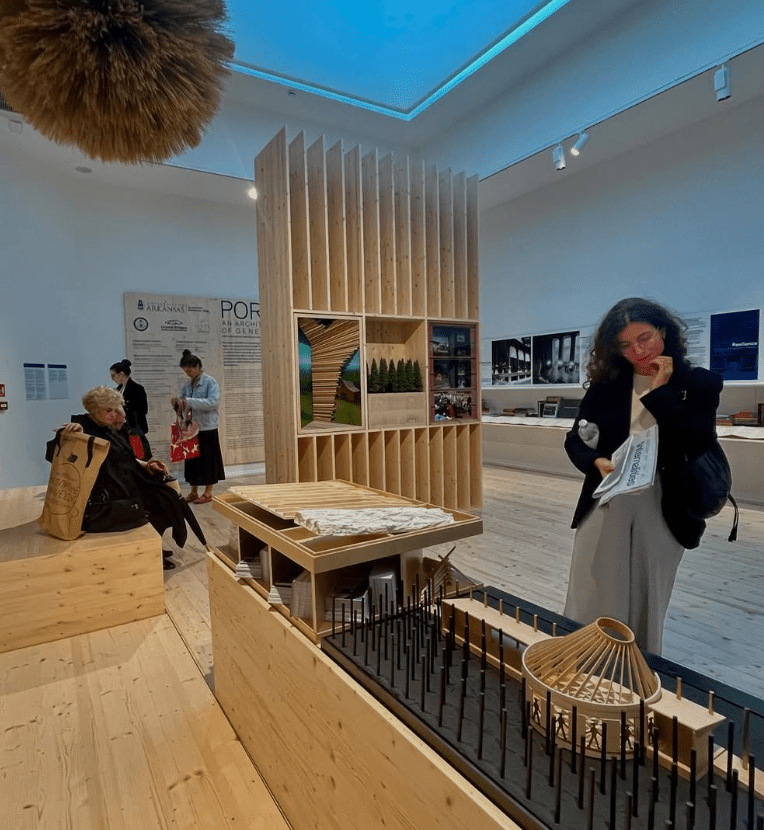
The public call for entries to represent the US Pavilion PORCH: An Architecture of Generosity at the Venice Biennale 2025 went out in December 2024. Affiliate Associate Professor, Susan Jones, FAIA submitted the 2,000 SF project her firm, atelierjones, designed for the Maidu Greenville Rancheria, The Roundhouse Council.
 |
 |
“It was a deep honor to be asked to represent the United States at the Venice Architecture Biennale in 2025.”, said Susan Jones, FAIA, Principal Architect, atelierjones.
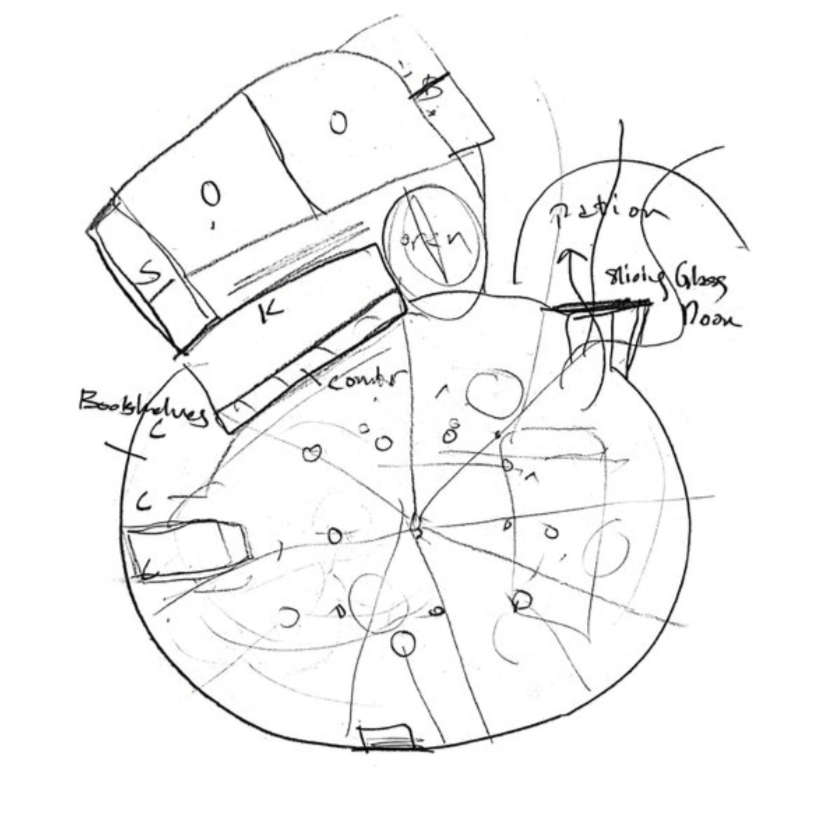

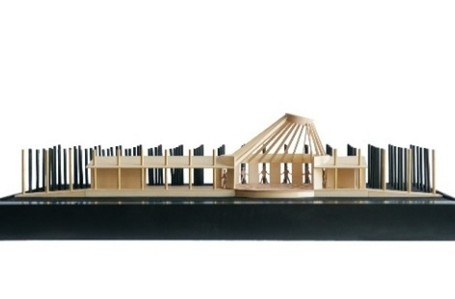
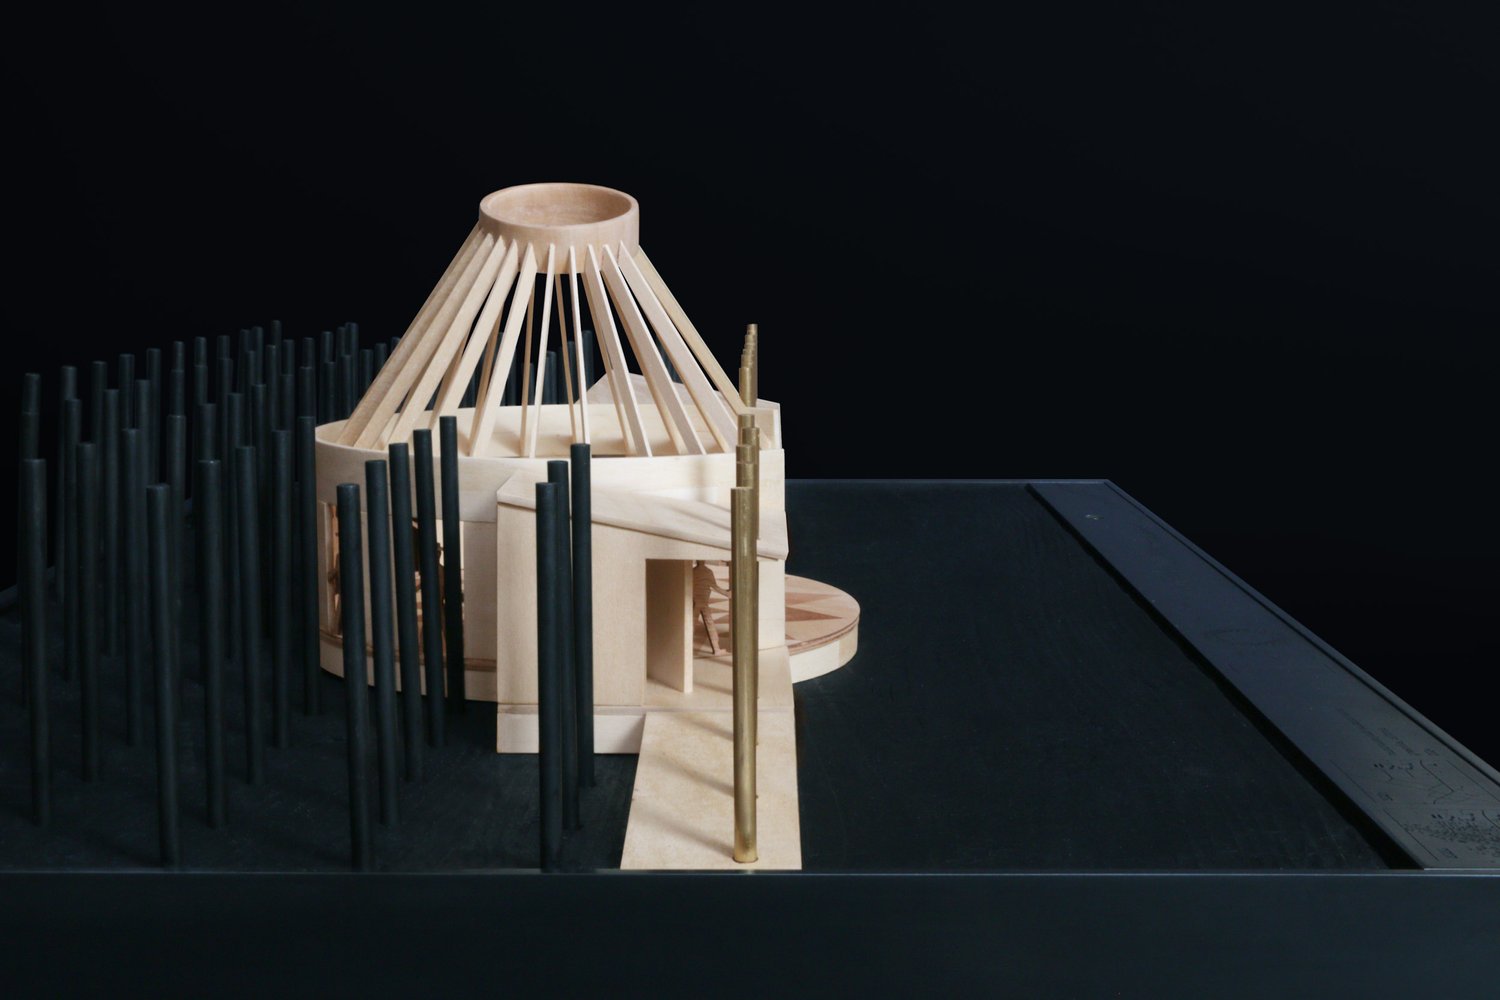
Completed in late 2024, the Roundhouse Council is a 2,000 SF project that rebuilds the Maidu Youth Education Center that was burned in the Dixie Fire of 2021, in Greenville, California. The project was a model in participatory design, conceived together over a kitchen table in Greenville, with members of the Roundhouse Council—Mary, Harvey, Charlene, Danny, and Shelby—sharing stories, images of traditional Roundhouses, and sketches together.
Designed in a short 5 months, it was built the following year, by Lights Creek Construction, using mass timber panels from Washington State’s Vaagen Timbers, made from approximately 100 Douglas Fir trees from Washington State. Rising literally from the ashes, the design process was facilitated by the local community non-profit, The Sierra Institute for Community and Environment, led by Jonathan Kusel.
The project has been featured in The Financial Times, London, and The Seattle Times. The project engages with themes of resilience and regeneration, community and forest health, and materiality.
 |
 |
 |
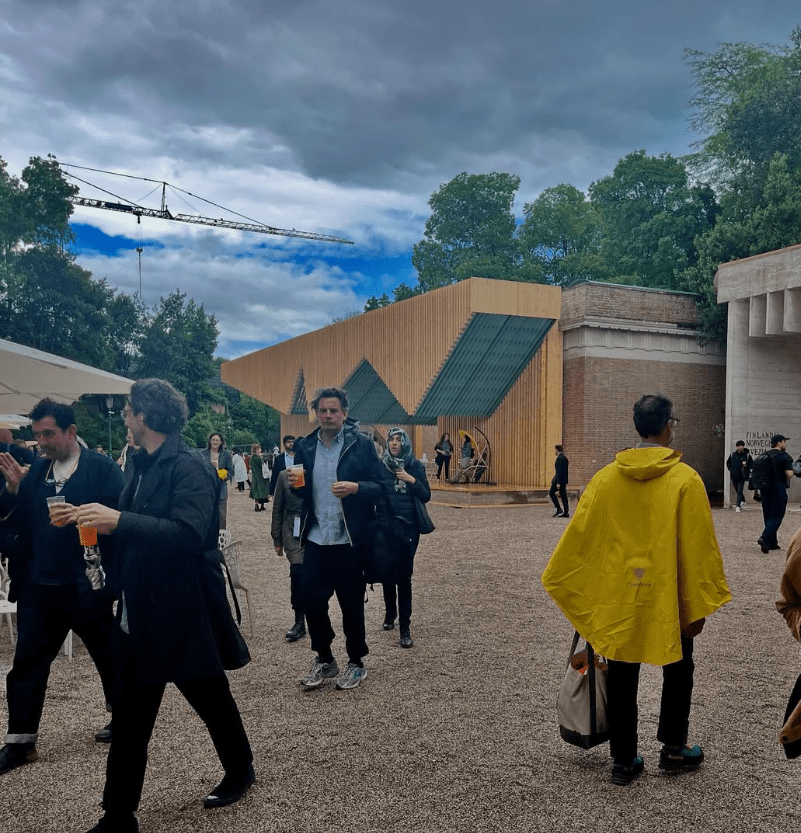
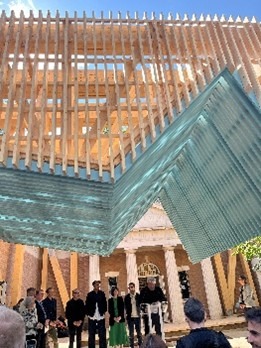
Selected in January 2025, atelierjones was one of 54 firms representing the United States at the Venice Biennale IXX from May 8 to November 23, 2025. Sometimes called the Olympics of Architecture, the event attracts thousands of visitors—some 15,000 in the first weeks—to the beautiful Giardini Biennale, featuring international pavilions from 65 countries.
Organized and led by Co-Commissioners Peter MacKeith, Dean of the Fay Jones School of Architecture and Design, University of Arkansas; Susan Chin, Founding Principal, DesignConnects; Rod Bigelow, Executive Director, Crystal Bridges Museum of American Art and the Momentary, PORCH: An Architecture of Generosity explores the porch as a site of civic and cultural life.
 |
 |
 |
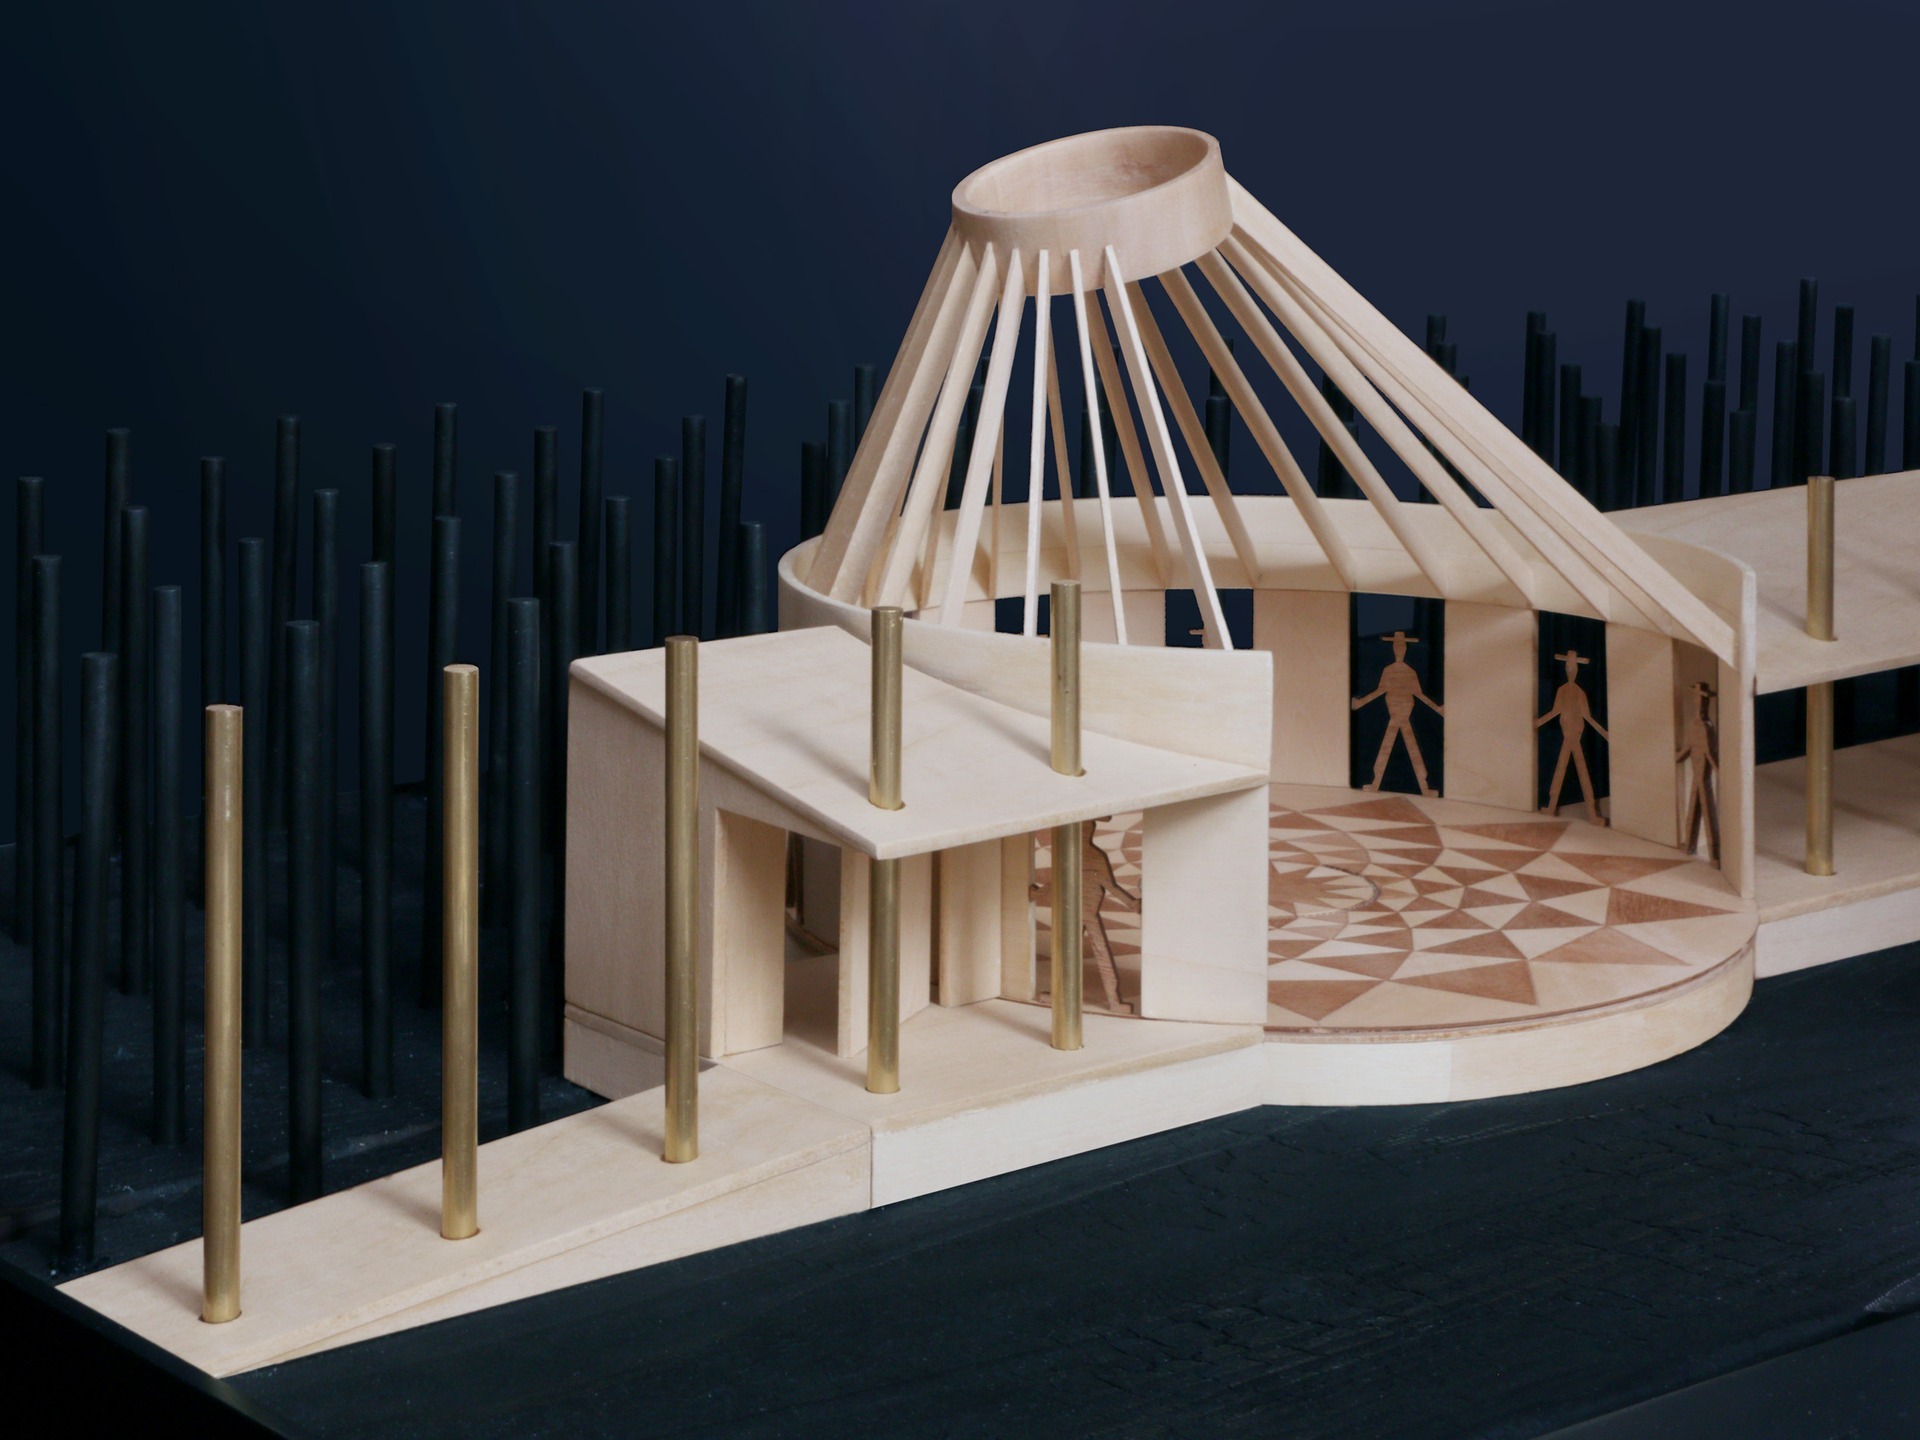
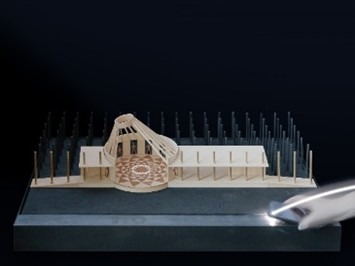
Selected firms were asked to create models for display in the US Pavilion, of their projects representing themes of PORCH: An Architecture of Generosity. atelierjones led the rich crafting of their Roundhouse model with local firm CompanyK assisting with the blackened steel frame and 100 trees of the model.
 |
 |
 |

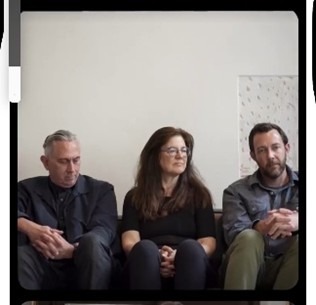
Professor Jones was also asked to deliver a keynote address for a collateral event hosted by the European Cultural Center, ECC Time, Space and Existence, on May 8, at the Giardini Marinaressa, Venice, on the themes of Repair, Regeneration and Reuse focusing on her firm’s work. She also took part in two panels: one hosted by the US pavilion and the other by ORO Books, moderated by Ashley Simone and William Richards, titled The Implacable Book, where she spoke on themes from her 2018 book, Mass Timber Design and Research. A forthcoming book, Light on Wood, is to be published by Birkhauser in Fall 2025.
 |
 |
 |
About Susan Jones:
Architect Susan Jones brings design to drive systemic change since founding her award-winning, female-led architectural firm, atelierjones, in Seattle over twenty years ago. Over the last decade, she and her firm have become national leaders in introducing environmentally responsible and bio-based material systems at scale.
A third-generation citizen of the US Pacific Northwest, Jones earned degrees from Stanford and Harvard GSD, began her practice in Vienna, was a Fulbright scholar in Berlin, and is now an Affiliate Associate Professor at the University of Washington. She was awarded the AIA Seattle Gold Medal and the national Women in Architecture award, both in 2024.
“What propelled me forward was a vision that there was a more systemic way to design our built environment…”
— Susan Jones, FAIA
www.atelierjones.com
1501 E. Madison Avenue
Suite 250
Seattle, WA 98122
Donald I. King’s Elevation to NOMA Council
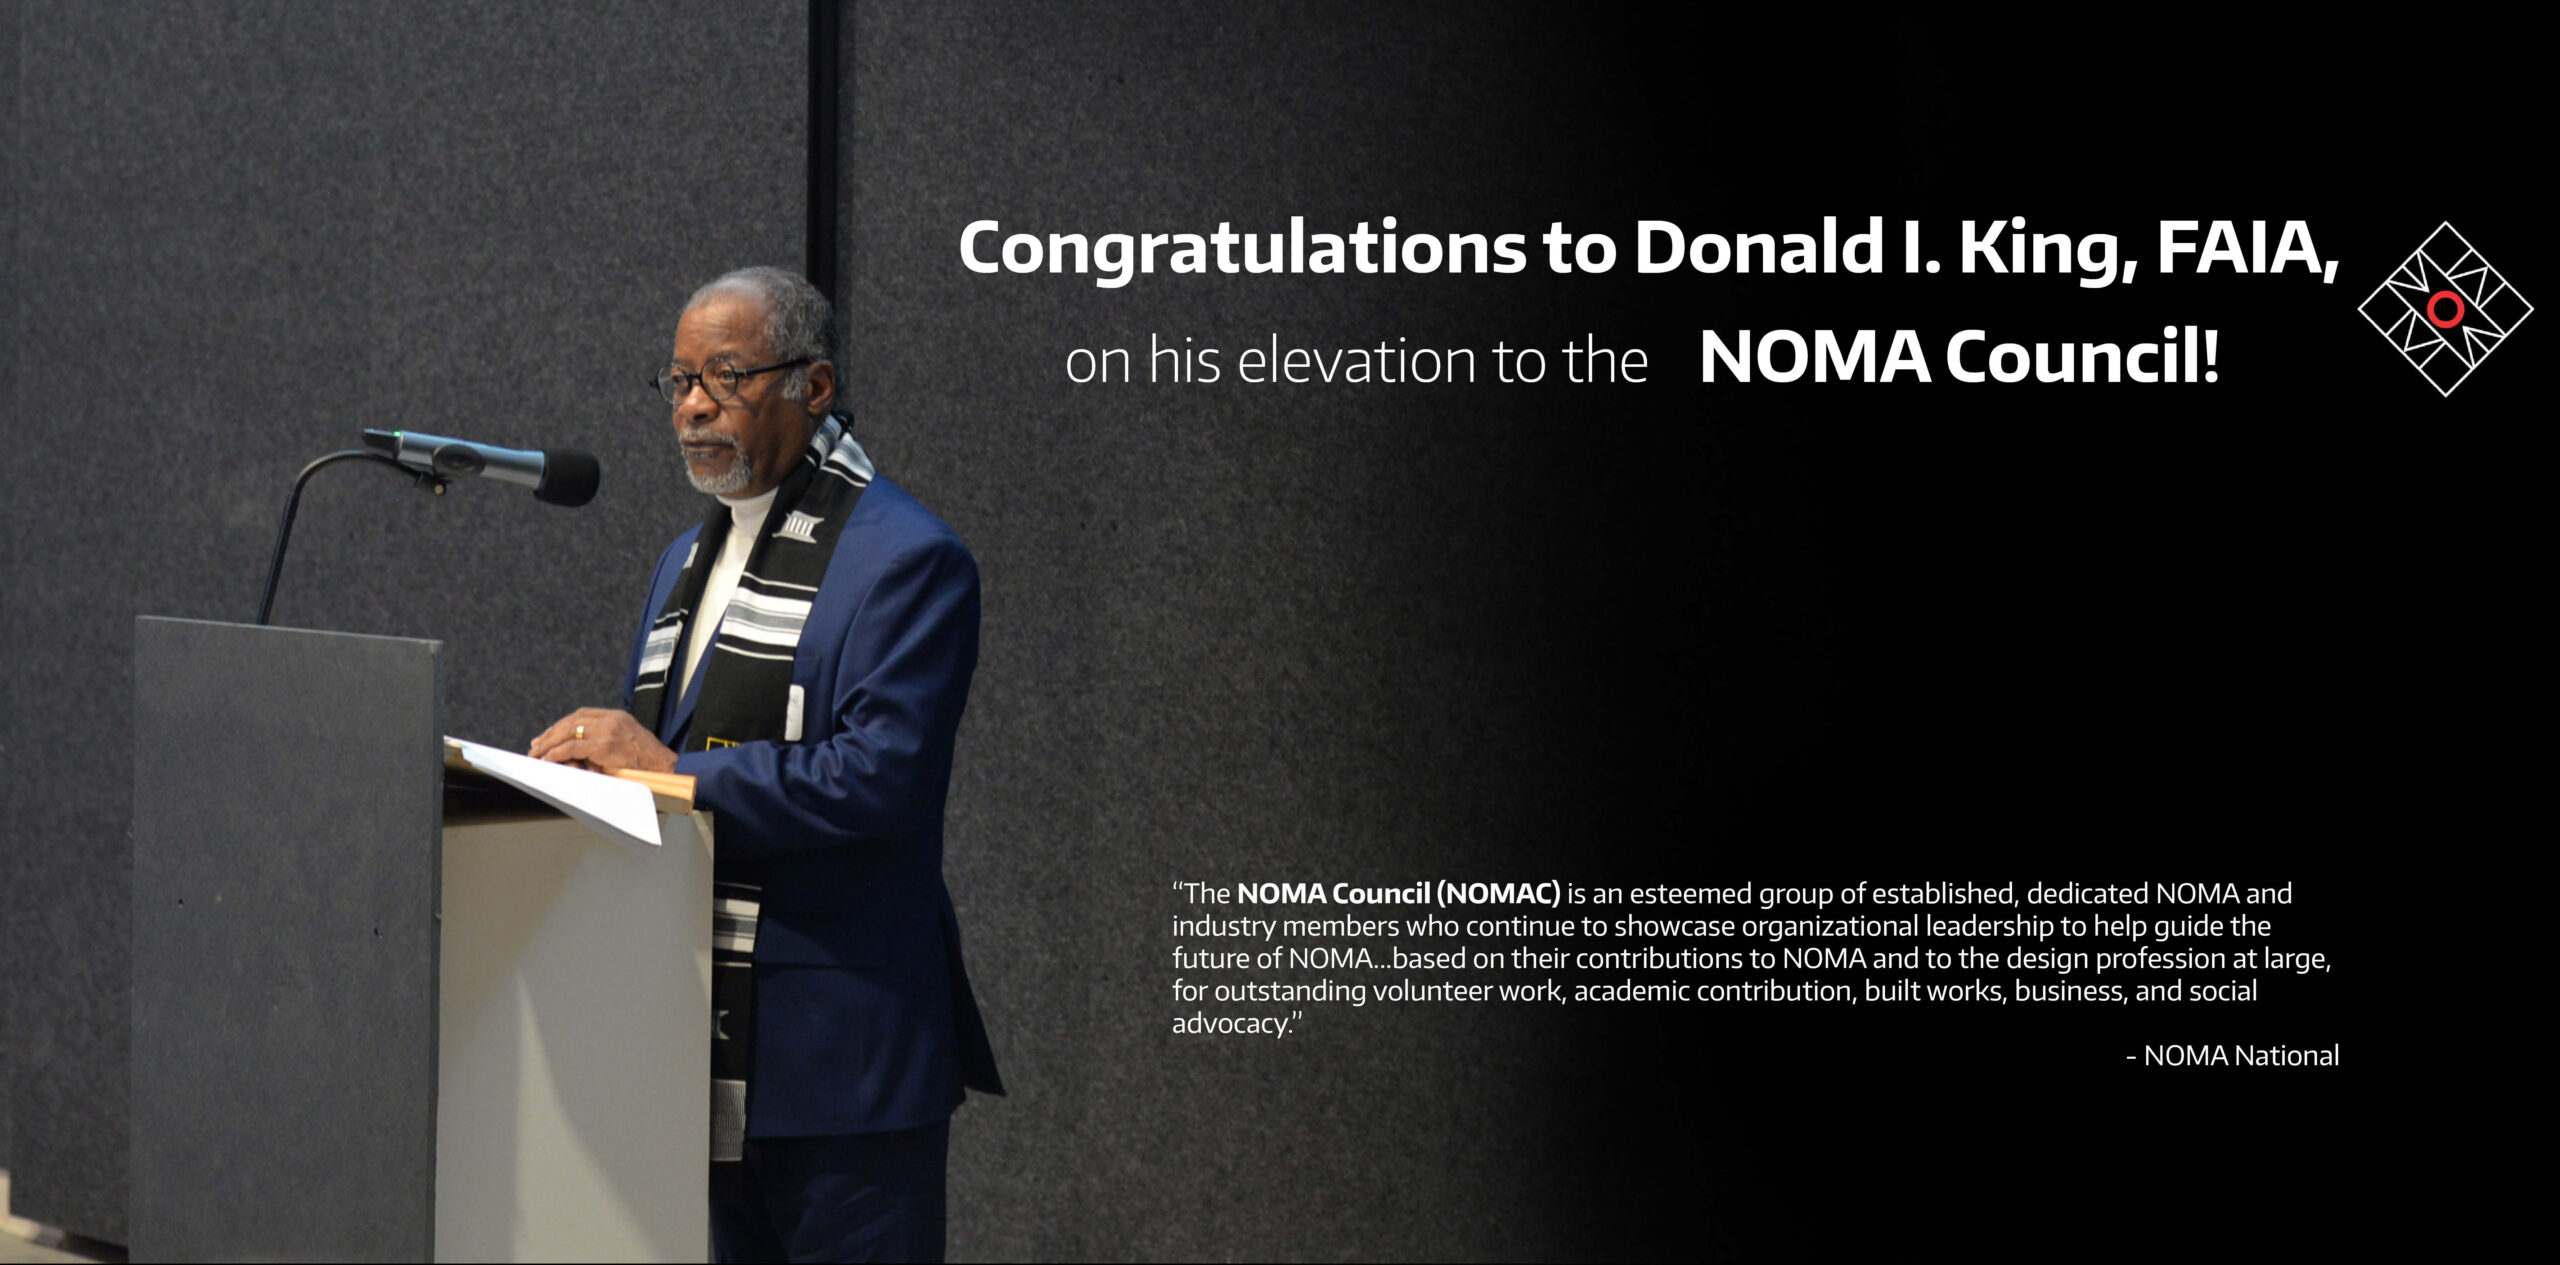
Donald I King, FAIA, NOMAC is an Affiliate Professor of Architecture in the University of Washington College of Built Environments. He is an architect, planner, and educator with over 50 years of experience in community-focused planning, urban design, architectural design, and project management. Among his many community service positions, Donald is the co-founder and former President/CEO of the non-profit Nehemiah Initiative Seattle. We proudly congratulate him on this well-deserved elevation to NOMA Council!
Alums Daniel Simons, FAIA and Erin Feeny featured in ARCHITECT magazine
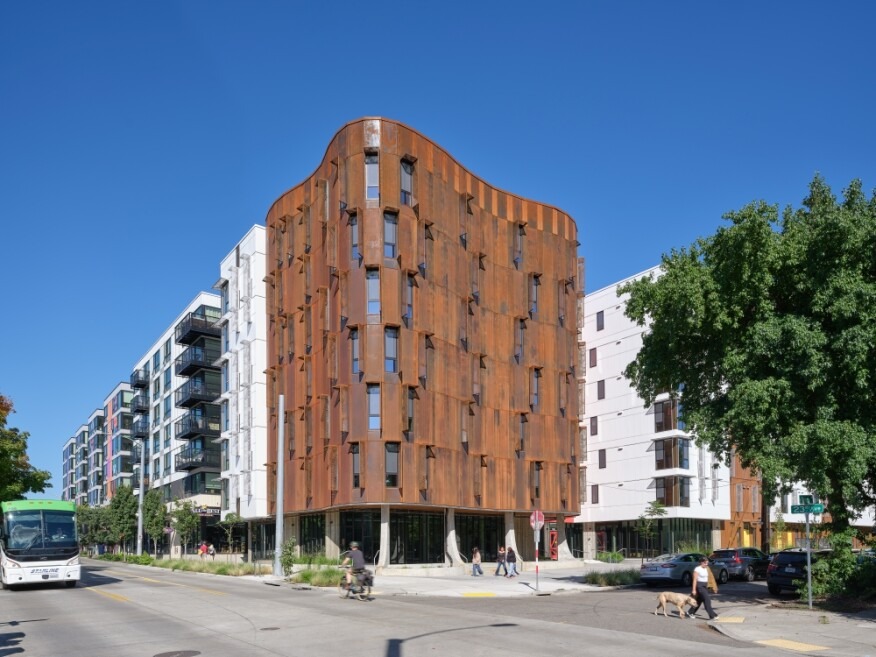
Photo Credit: Bruce Damonte
Congratulations to Daniel Simons, FAIA (M Arch 1997) and Erin Feeny (M Arch 2012) Principal and Associate respectively at David Baker Architects (DBA) in Oakland, CA on their recent coverage in ARCHITECT magazine. The article, “Africatown Plaza: A Living Monument to Culture, Community, and Permanence in Seattle’s Central District” describes the community-led, mixed-use affordable housing project completed in collaboration with Seattle-based GGLO.
2025 Alumni Awards Recap
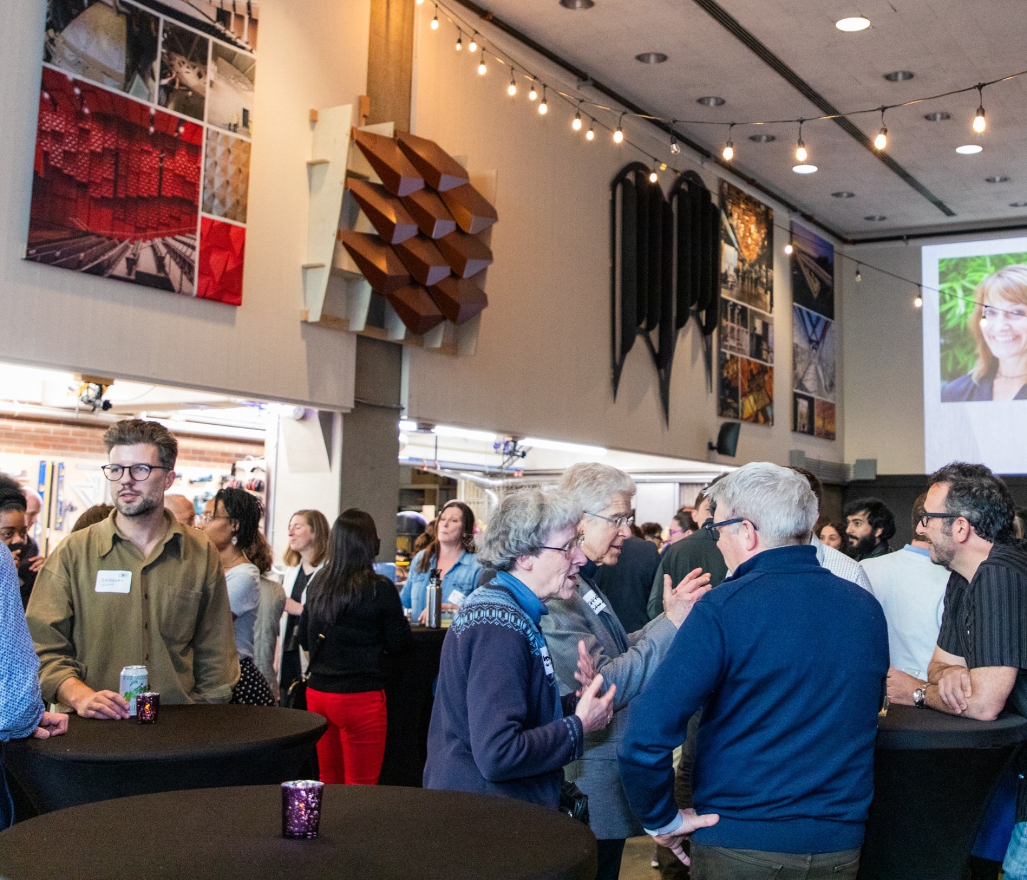

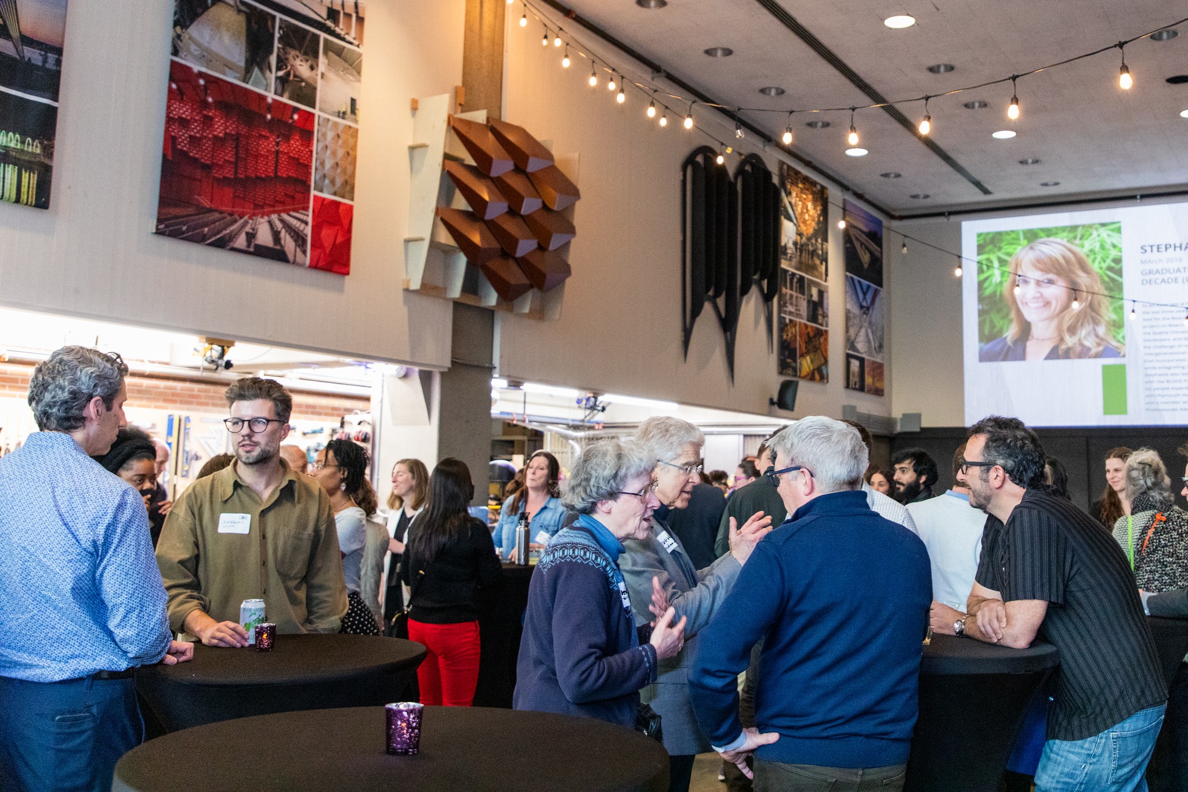








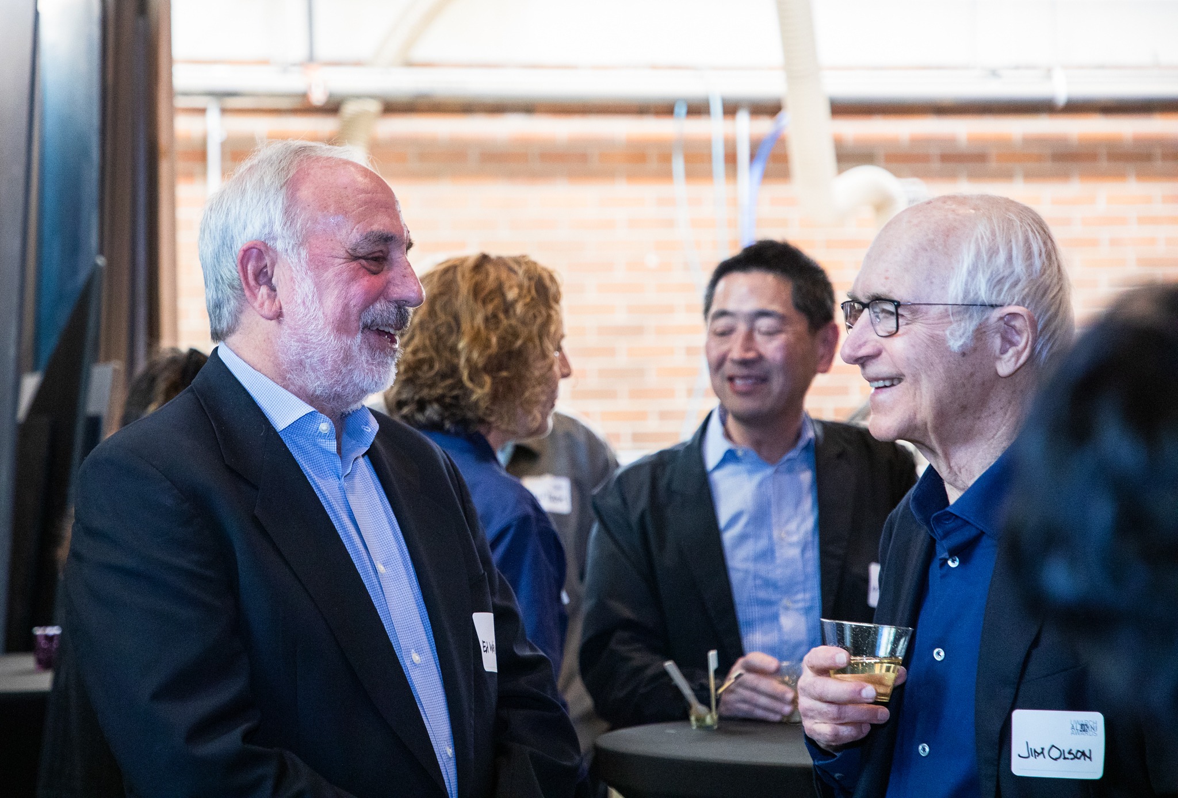














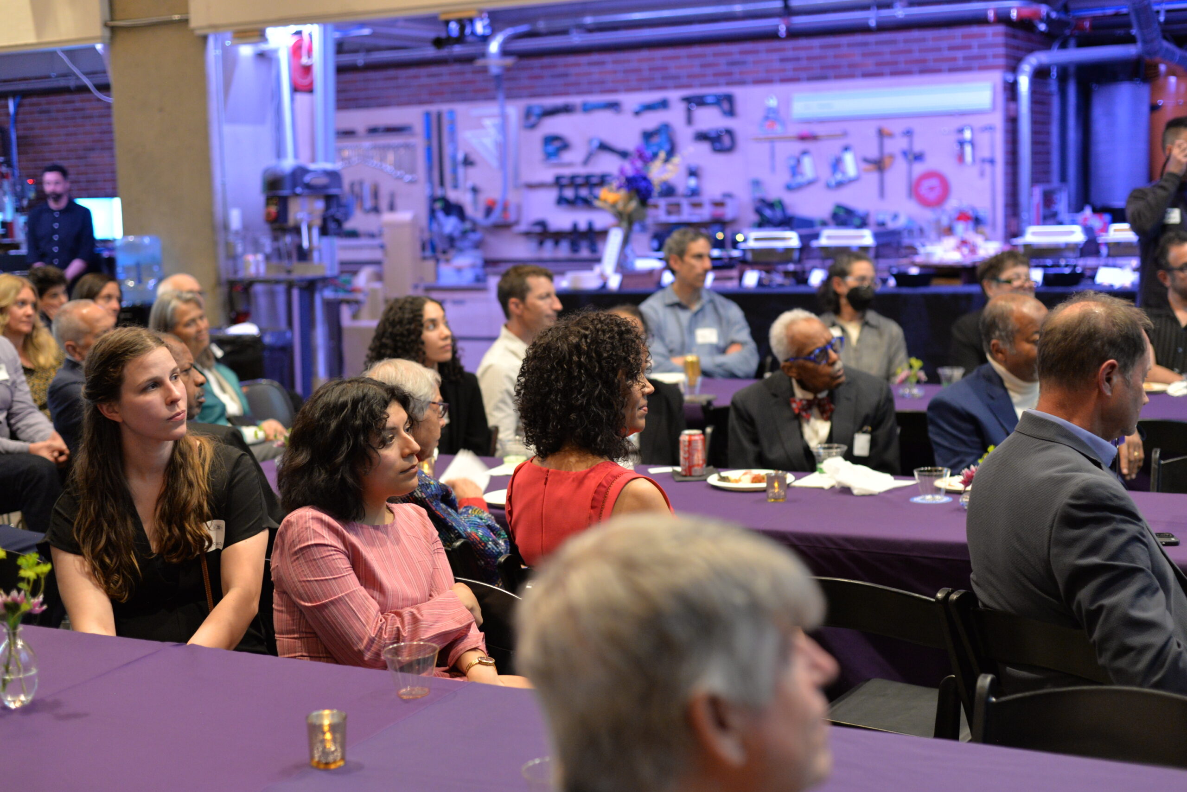


Thank you to all who joined us for the 2025 Architecture Alumni Awards. It was a joy to come together and celebrate the remarkable impact of our alumni community.
We were proud to honor four outstanding graduates in two award categories for their leadership, innovation and service to the field:
Distinguished Alumni Award
Leon Bridges, FAIA, NOMAC (retired), BArch 1960
Ed Weinstein, FAIA, BArch 1971
Graduates of the Last Decade Award
Stephanie Farrell, AIA, MArch 2016
Araceli Lopez, RA, BA Arch Design/BS CM 2015
A special thank you to our jury — Margaret Knight, Jeff Reibman, Scott Wolf, and Gladys Ly-Au Young — for their thoughtful evaluation and leadership.
We’re also deeply grateful to LMN Architects for hosting us in their inspiring shop space and helping create such a memorable setting for the evening.
To each of you who joined us this special evening, thank you. We are grateful for the opportunity to reconnect with our community and celebrate the impact of both our established and emerging professional colleagues.
Make a gift
If you are interested in supporting the Department of Architecture, we invite you to make a gift to the Friends of Architecture Fund or another fund of your choosing.
In times of change and uncertainty, the strength of our community—and our shared investment in higher education—matters more than ever. Your support helps ensure that future architects have the resources, inspiration and access they need to thrive.
To explore additional giving opportunities or to discuss your philanthropic goals, please contact Savannah Ledgerwood at ledges@uw.edu.
Student Recap: AIA Large Firm Roundtable Deans’ Forum
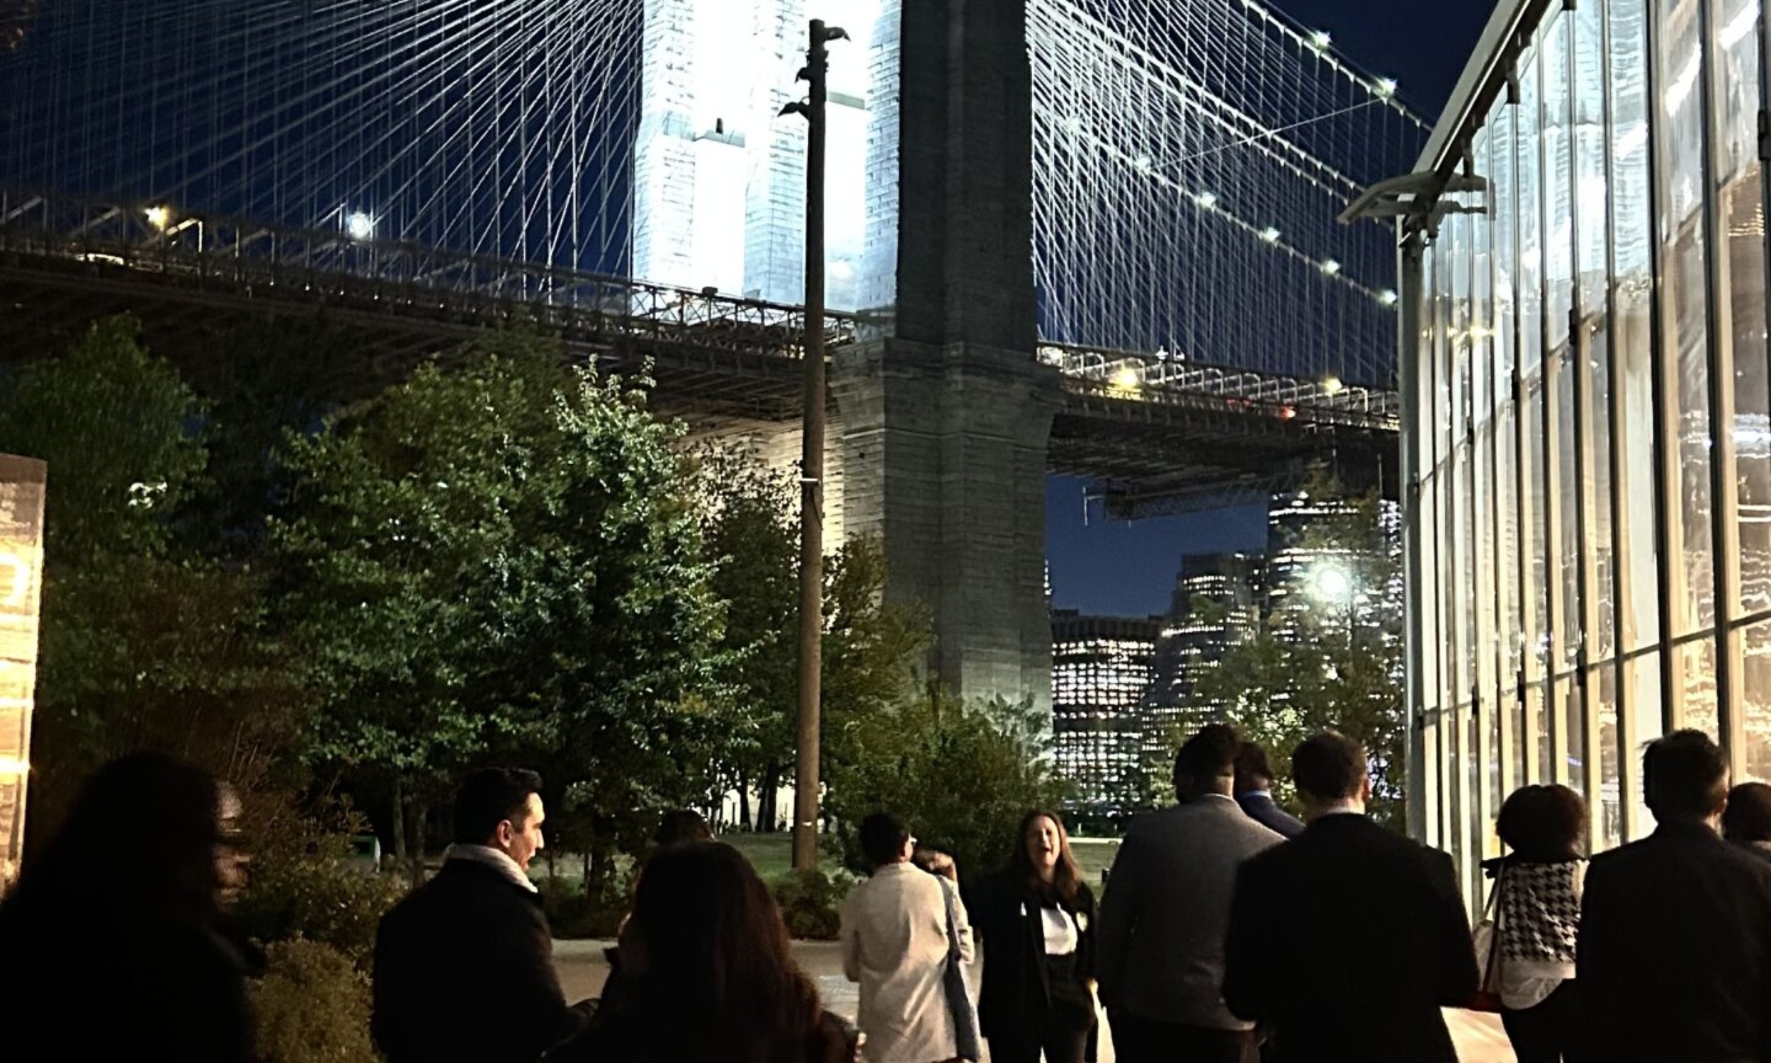




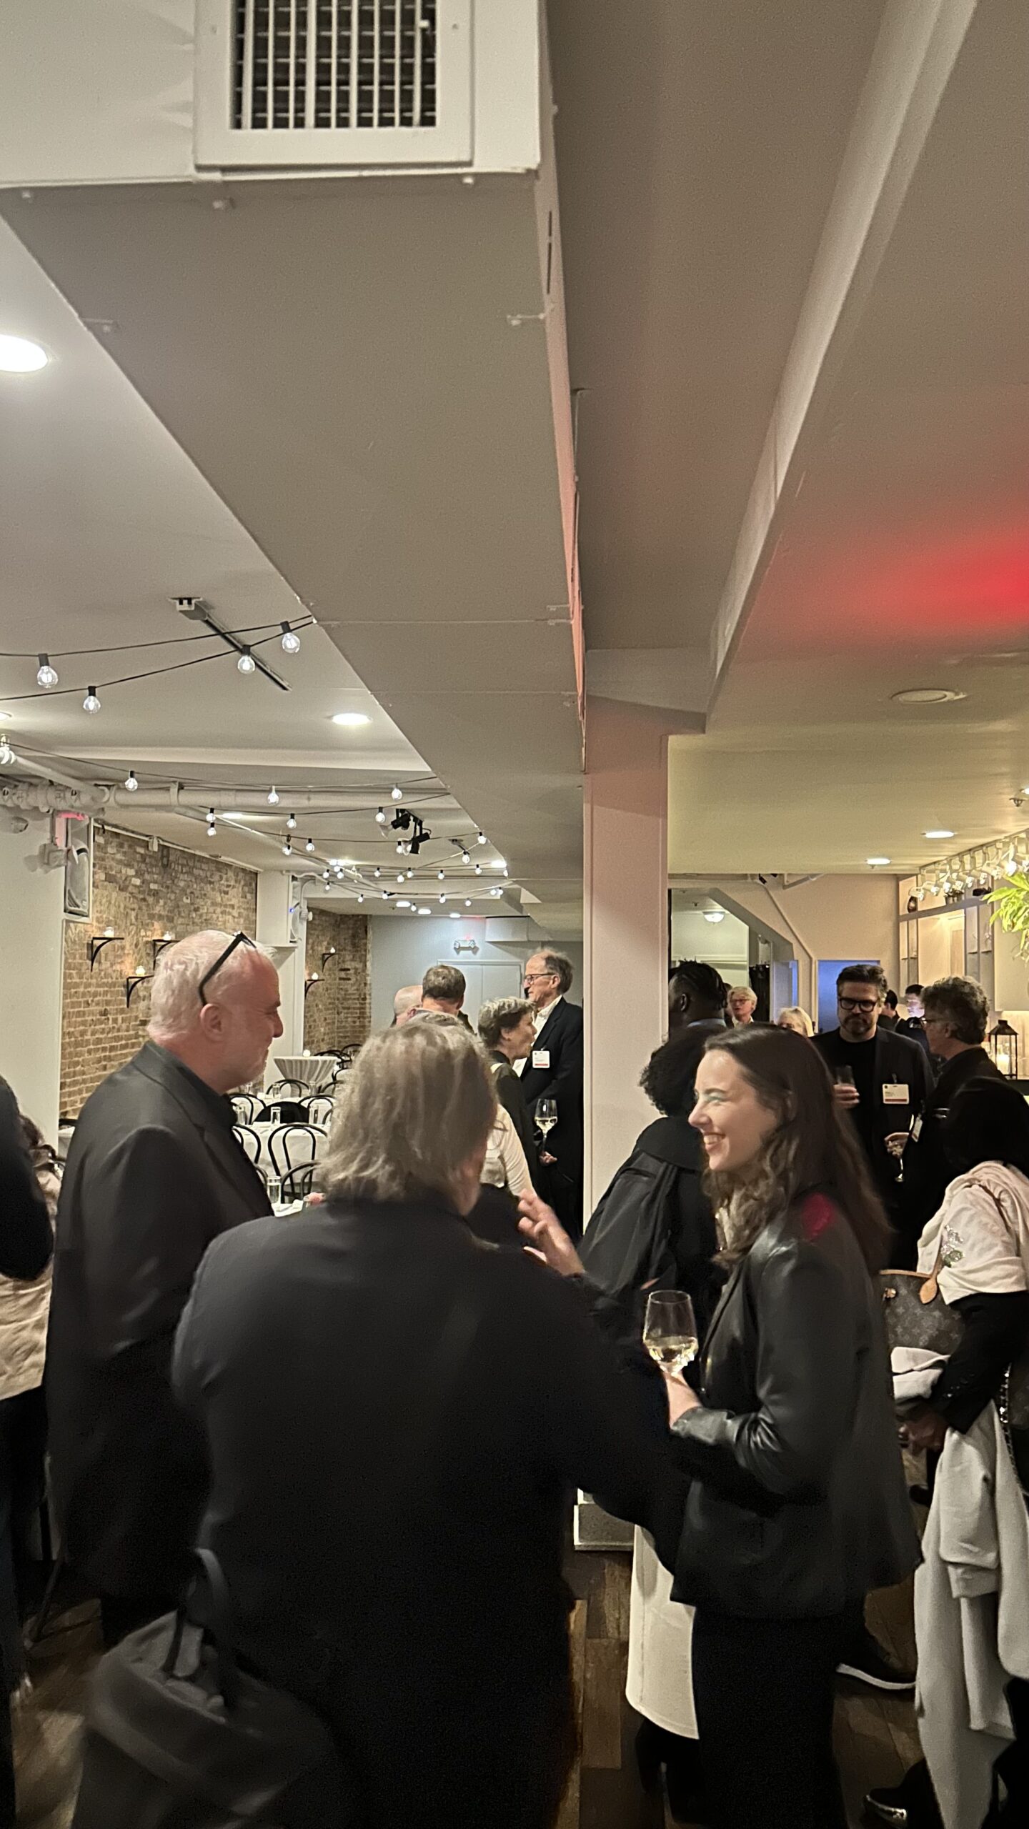








AIA Large Firm Roundtable Deans’ Forum
October 16th, 2024
AIA New York | Center for Architecture

This past October, I was invited to the AIA Large Firm Roundtable Deans’ Forum in New York City as the student representative of UW’s Department of Architecture. This event was attended by CEOs and leaders of the top 60 firms in the nation, Deans of architecture programs from universities across the country, and their chosen student representatives. It was an amazing dialogue between the professional world, the academic world, and the students who bridge the gap.

During the forum at the Center for Architecture, there were a number of events for the attendees to discuss current topics in the built environments. I sat at a table with two CEOs, three Deans, and two other students. We discussed expectations for entering the profession, how to accommodate students with jobs, and upcoming changes to architectural standards. There were also several amazing panels on alternate pathways to licensure, how academia can support the profession and vice versa, and the current issues being addressed at universities.


We also had the opportunity to organize a student-led panel discussion. We student representatives met beforehand to pick the panelists and the topics we wanted to speak on. I was elected as one of the five panelists to speak on the frustrating lack of diversity in curricula and the concurrent lack of effort from professors to learn and teach about architecture from different cultures. We also spoke on the inadequate support network for students of color, disadvantages international students face when seeking jobs, uncertainty around the future role of AI, post-COVID studio culture, and the stagnant job market for emerging professionals. Though we were heavily critiquing the system created by these leading professionals sitting in the audience, we received overwhelming support and pride for speaking our truths.
A group of us students were also able to explore Manhattan the first night, walking around past midnight and getting to know each other. Oftentimes, architectural communities are such insulated bubbles that we don’t know whether our struggles are personal or universal. This forum was a fantastic event that helped pop that bubble for not only me and the other students, but hopefully for the Deans and CEOs that are leading this profession.
Joy Munoz
Master of Architecture – 2025
M Arch Student Named to the 2025 Husky 100

Congratulations to Trevin Thompson (M Arch 2025 candidate) and to the three other CBE students, Braedyn Reed, Kort Maeda, and Lela Cooper, on their recognition to the 2025 Husky 100. This prestigious recognition honors 100 students from across the University of Washington for their exceptional leadership and meaningful contributions to both campus life and their communities.
Alum in The News: Rico Quirindongo

Congratulations to Rico Quirindongo, AIA, for his recent recognition as one of Seattle Magazine’s Most Influential people in 2025. Rico graduated from our Master of Architecture program in 1999 and was awarded the UW Architecture Distinguished Alumni Award in 2023 recognizing his significant contributions to the profession of architecture and the broader community.
The life and legacy of Anthony Costa Heywood

Anthony Costa Heywood, known affectionately as Tony, passed away on November 18, 2024. He was the husband of renowned architect and University of Washington professor Astra Zarina, the founder of the UW Rome Center. A distinguished architect and one of the last permanent residents of Civita di Bagnoregio, he leaves behind a profound legacy in the preservation and revitalization of this historic Italian town.
Born on July 19, 1936, in Athens, Georgia, he was a man of many talents. A former college football player, passionate lover of opera, an exceptional cook, gardener and a cat lover with a great gift for conversation, he generously shared his knowledge and hospitality with students, families, and residents alike. He arrived in Italy in the 1960s and married Astra in 1971. After Astra found the Palazzo Pio and established the UW Rome Center, Tony played an active role in the design and renovation of its facilities in the early 1980s.

Tony and Astra began spending time in Civita di Bagnoregio in the early 1960s and eventually purchased and restored a home there in the 1970s. Civita was a place unlike any other—perched atop a fragile plateau of volcanic tuff and accessible only by a pedestrian bridge. Isolated from modernization, it had only a dozen full-time inhabitants at the time. Devastated by an earthquake in 1695 and bombed during World War II, the ancient town faced constant geological threats due to the erosion of its clay foundation. Yet Tony and Astra were captivated by its architecture, history, and community.
By 1976, Astra had formally established a summer UW architecture study-abroad program in Civita, deepening both of their ties to the town, and Civita became both a retreat and a center for academic and preservation efforts. Tony was also active in the International Laboratory of Architecture and Urban Design (ILAUD) for 18 years, serving as its president, reflecting his commitment to advancing architectural discourse on an international scale. Concurrently, Tony dedicated part of his career in the preservation of their expanding property in Civita, one that led him to become a pivotal figure in the restoration of historic Italian hill towns.
In 1981, Tony and Astra co-founded the Northwest Institute for Architecture and Urban Studies in Italy (NIAUSI), now known as the Civita Institute. This organization fosters interdisciplinary understanding of Italian hill towns, promoting historic preservation, education, and cultural exchange. Their dedication ensured that future generations could learn from and appreciate these unique environments. Following Astra’s death in 2008, Tony acted on their plan and generously donated their estate to the Civita Institute. Unfortunately, in the years before his death Tony experienced increasing tension with the organization, due to his concerns that it was drifting away from its members’ wishes and their original shared vision. Yet, even amidst these challenging times, he remained steadfast in his dedication until his final days, fighting to uphold the shared vision he and Astra had for Civita’s cultural and architectural heritage – and one that lives on with those working to carry on its legacy.

Tony was also a man of deep passion and generosity, who had deep bonds within the Civita community. The mayor of Bagnoregio, Luca Profili, honored his legacy, stating:
“His passing is a great loss. Tony was an extraordinary figure and a pillar of our small community—one of the last historic inhabitants of Civita. His passion for our town and his tireless efforts to preserve its beauty will remain in our hearts. He always found time to help others, to listen, and to push forward initiatives that made our town better.”
Tony and Astra transformed Civita into both their refuge and the center of their work centered in architectural and cultural heritage. Their efforts helped shift Civita from a dying town to a thriving cultural destination, now attracting thousands of visitors each day. Tony’s legacy lives on in his many friends, former students, visitors, and residents whose lives he touched deeply, and in the enduring beauty of the place he so deeply loved.
Written by Kathryn Rogers Merlino, Associate Professor, Department of Architecture, Scan Design Foundation Endowed Chair in Built Environments, Director, Center for Preservation and Adaptive Reuse, Department of Architecture, College of Built Environments, University of Washington
In Memory of James (Jim) Donnette – M.Arch. alumnus and Emeritus Associate Professor

Jim Donnette passed away on November 10, 2024, after a life marked by optimism, adventure, and dedication to teaching. Jim was an alumnus of the UW Master of Architecture program (1969) and a member of the UW Architecture faculty for 30 years.
Raised in Torrance, California, Jim earned an AA in Aeronautical Engineering from El Camino Community College. He pursued architecture at UC Berkeley, where he earned his Bachelor of Architecture and he later added a Master’s from the University of Washington.
Jim found his real calling as an Assistant Professor in the Architecture Department at the University of Washington. Jim proved to be a natural teacher, particularly in the area of architectural drawing and graphic representation. His empathic nature and sincere desire to help students understand conceptual relationships was always foremost in his teaching.
While teaching, Jim continued his own studies, focusing on graphics as a critical tool of communication. In 1969 he became a tenured member of the UW Architecture faculty and was promoted to Associate Professor. In the same year, he also received his Washington State License to practice Architecture. As a faculty member, Jim founded the Graphics Laboratory, teaching critical thinking through graphics to several thousand students in architecture, interior design, urban, planning and construction management.
Jim also had an uncompromising integrity and sense of fairness that made him a natural selection for administrative roles within the College of Architecture & Urban Planning (now College of the Built Environment) as he was able to work well with all of the departments. When then Dean Gordon Varey established an All-College Undergraduate Degree program, he appointed Jim as Program Director. Jim also served for a time as Chair of the Department of Building Construction (now Construction Management Department).
A Celebration of Life will be held on May 4, 2025, at the Seattle Elks Lodge, 6411 Seaview Ave, from 1 to 3 pm. where friends and family will gather to share stories and remember Jim’s lasting impact.
Chair’s New Year Message
Dear Alumni and Friends,
I hope that this letter finds you and yours healthy and thriving as we enter 2025. Now in my second year as chair, I’m delighted to tell you that the department is healthy and thriving amidst exciting changes and impressive accomplishments by faculty, students, and alumni.
Department News
Upon my appointment as chair last year, the department released a draft Strategic Plan and was externally reviewed through a very positive and insightful UW Ten-Year Program Review process and report. The simultaneity of these two events was fortuitous as they are well aligned and provide clear direction for the department. Both call for greater administrative capacity for fiscal analysis and strategic planning and we spent the past year restructuring the department administration in response. Claudine Manio has been promoted to department Administrator and we are delighted to welcome Tracy Pitt from UW Tacoma as Claudine’s replacement as Graduate Program Advisor. We also welcome Nancy Dragun as our new Admissions and Outreach Coordinator. Together with Undergraduate Program Advisor Kim Sawada and Manager Shanna Sukol, our capable staff ensure that the department runs smoothly.

We hosted our first of what will be an annual UW Architecture Alumni and Friends Reception at the AIA A24 Conference in Washington, D.C. in June. Our sincere thanks to ZGF Architects and Principal Tim Williams (MArch 1995) for hosting the event in their beautiful office just blocks from the White House. Our Alumni and Friends Reception for the upcoming AIA A25 Conference in Boston will be at DesignLAB Architects and we thank them and Principal Sam Batchelor (MArch 2004) in advance. If you will be attending the conference please join us! We will send an invite and will be on the AIA A25 Conference app.

We have established an exciting collaboration with ARCADE, the Pacific Northwest design magazine, in which writer Lauren Gallow teaches a Storytelling in Architecture class in the department and the resulting student essays, with introductions penned by practicing professionals, are published in a dedicated issue of ARCADE titled COLLABORATION. We hosted the first launch party in November and look forward to more as we amplify the voices of our students while strengthening ties with the professional community.
We are excited to announce the department’s fourth Alumni Awards program with the gala event to take place on the evening of Thursday, April 17 at the LMN Shop Space in downtown Seattle. Please save the date! In addition, please submit your nominations for Distinguished Alumni and Graduate of the Last Decade Awards HERE. The deadline is February 3.
Faculty News

We are delighted to welcome Zahra Rasti as an Assistant Teaching Professor of Beginning Design. Zahra comes to us from Cal Poly San Louis Obispo but brings international experience in teaching and practice to her introductory studios and seminars.
We are also delighted to announce that four department faculty were promoted in the 2024-25 academic year including Heather Burpee (Research Professor), Tomás Méndez Echenagucia (Associate Professor with Tenure), Gundula Proksch (Professor), and David Strauss (Affiliate Associate Professor).
Associate Professor Kimo Griggs, who since 2008 has taught material and fabrication courses within the department and led the CBE Digital Design and Fabrication Labs as Director (2018-2021) and Associate Dean for Technology Transfer (2012-2018), retired at the end of fall quarter. Student work from Kimo’s popular Furniture Design Studios has won dozens of awards over the past sixteen years and his custom fabricated designs including tables, rolling partitions, and modular stage components are found throughout the college. Kimo will be missed as he continues his creative pursuits in his home state of Vermont.


It was a truly remarkable year for faculty accomplishment and recognition and the following are only highlights from a much longer list. Professors Ann Marie Borys and Kate Simonen were both elevated to FAIA bringing the total number of fellows on our faculty to eight. Affiliate Associate Professor Susan Jones and Professor Kate Simonen were each one of five women nationally to receive a 2024 Women in Architecture Award from Architectural Record magazine (yes, you read that correctly…five winners nationally, two on our faculty). Susan and Kate were also prominently featured in a recently released national documentary, Women of Carbon, which chronicles the outsized impact women in the built environment disciplines are having in the fight against climate change.
Other faculty awards include Professor Gundula Proksch receiving the 2024 Architectural Research Centers Consortium (ARCC) Mid-Career Research Impact Award, Professor Mehlika Inanici being awarded the 2023 Leon Gaster Award (in 2024) by the Society of Light and Lighting, and Associate Professor Elizabeth Golden receiving (with ASU colleague Marc Neveu) the 2024 Association of Collegiate Schools of Architecture (ASCA) Course Development Prize.
Student News
It was a remarkable year for our students as well. Morocco Branting (MArch 2024) was one of thirty MArch students nationally to receive a 2024 Future 100 Award from Metropolis magazine.

AIAS-UW, our American Institute of Architecture Students chapter, hosted BLOOM: Emerging Solutions for Urban Sustainability, the 2024 AIAS West Quad Conference on campus and set a new benchmark for national AIAS events by breaking records for fundraising, attendance, revenue, and quality of programming. Bloom co-chair Trevin Thompson, a grad student in his final year, is now the AIAS West Quad Director and national board member.

For the second year in a row, students in our National Organization of Minority Architecture Students (UWNOMAS) chapter participated in the NOMA Barbara G. Laurie Student Design Competition as members of a self-organized team working over the summer. Ten students travelled to the annual NOMA Conference in Baltimore to present their submission. While their submission did not advance to the finals, the students made a number of important national connections including meeting architect Leon Bridges, the oldest living NOMA member and a graduate of our department (BArch 1960). This spring, the department will launch the first NOMA Barbara G. Laurie Student Design Competition Studio to provide the 2025 student team with additional support.
AIAS and NOMAS are but two of several departmental student organizations and affinity groups that are cultivating leadership while advancing the department’s goals of justice, equity, diversity, and inclusion and the department is proud to support them in these efforts.
Alumni News
As with our faculty, the following are highlights from a very long list of alumni accomplishments this past year. Four graduates of our department were elevated to AIA Fellow in 2024. They include Sam Batchelor, FAIA of DesignLAB in Boston (MArch 2004) and Doug Ito, FAIA of SMR (BA Arch 1989), Rob Misel, FAIA of Miller Hull (BA Arch 1992), and John Shoesmith, FAIA of Perkins Eastman (MArch 1994) in Seattle. Of the 98 AIA members elevated to Fellowship internationally in 2024, six are either faculty or graduates of our department.

In addition, Doug Ito received the 2024 AIA Whitney M. Young, Jr. Award which is given annually to an architect or architectural organization that embodies social responsibility and actively addresses a pressing social issue. Doug’s tireless efforts to advocate for progressive affordable housing policy while leading SMR, a firm staunchly committed to advancing affordable housing design, make him especially deserving of this coveted award. Doug and the six other newly elevated AIA fellows were honored at the AIA A24 national conference in Washington, D.C. in June.

I would like to acknowledge and honor the passing of L. Jane Hastings, FAIA (BArch 1952), who, like many of those mentioned above, was an innovator, pioneer, and impactful member of our community. Jane was only the eighth licensed woman architect in Washington State, maintained an award-winning practice for over forty years, was elected an AIA Fellow in 1980, Chancellor of the AIA College of Fellows in 1992 (the first woman to hold the position), received the AIA Seattle Chapter Medal in 1995, and was the first recipient of the AIA Northwest & Pacific Region Medal of Honor in 2002.Her memoir, The Woman in the Room, was published fours months before her death on March 25, 2024. While we are saddened by her passing, we are inspired by her legacy as will future generations of architects in our community and beyond.
While I’ve had many reasons to be optimistic for the department’s future throughout my nearly four decades on the faculty, I’ve never been as excited for it than I am today. Much of this excitement stems from the extraordinary support we receive in so many ways from our alumni, friends, and the practicing community. If you would like to further support the department and our students, please consider a contribution today. 2024 has been an extraordinary year for the department and I look forward to an even more exciting year in 2025. Please do not hesitate to reach out or pay us a visit. We’d be delighted to hear from you!
With gratitude,

Rick Mohler, FAIA, NCARB
Professor and Chair
–
You may also contact Savannah Ledgerwood for more information about supporting the Department at ledges@uw.edu.
Professor Ann Huppert Receives NEH Fellowship for Research
Ann C. Huppert, Associate Professor of Architectural History, has been awarded a National Endowment for the Humanities (NEH) fellowship to support her ongoing project, The Culture of Construction in Sixteenth-Century Rome.
Forbes America’s Top 200 Residential Architects
We are thrilled to recognize our alums and faculty who are recognized in Forbes America’s Top 200 Residential Architects !
Forbes America’s Top 200 Residential Architects:
atelierjones
- Susan Jones (Affiliate Associate Professor)
chadbourne + doss architects
- Lisa Chadbourne (MArch ‘98), Daren Doss (MArch ‘97)
Cutler Anderson Architects
- Bruce Anderson (BA Arch ‘81, MArch ‘88)
Miller Hull
- Brian Court (MArch ‘02), David Miller (Professor Emeritus)
mwworks
- Eric Walter (BA Arch ‘95)
Olson Kundig
- Tom Kundig (MArch ‘81), Jim Olson (BArch ‘63)
Prentiss Balance Wickline Architects
- Dan Wickline (BA Arch ‘96)
Robert Hutchison Architecture
- Robert Hutchison (MArch ‘96)
Renée del Gaudio Architecture
- Renée del Gaudio (MArch ‘02)
ARCADE NW Launch
Celebrate the Launch of Collaboration
Join us for the launch of our latest print journal, 41.2: Collaboration, at Gould Hall on the University of Washington campus on Friday, Nov. 22 from 6-8 pm!
For this issue, ARCADE has partnered with the University of Washington’s College of Built Environments Architecture Writing class, taught by Lauren Gallow, and features essays written by the students on a topic or design project of their choice. A large part of bringing this theme of “collaboration” to life is through the pairing of each essay with a professional or mentor currently working in the field who is adjacent to the student’s topic.
RSVP here.
Gould Hall is located at 3950 University Way NE, Seattle, WA 98105. Due to limited parking, we encourage you to take advantage of Seattle’s Link Light Rail, King County Metro, or other public transit options.
ARCADE NW is a non-profit community publishing house focused on projects related to art, design, and architecture.
info@arcadenw.org
arcadenw.org
@arcade_nw
AIA Seattle Honor Awards 2024
We are thrilled to recognize our alums and faculty who were recipients of the AIA Seattle Honor Awards!
The Shop by LMN Architects
- Scott Crawford (MArch ‘08, MSDC ‘10)
- Bryant Callahan (MArch ‘22, MSDT ‘23)

Photo by Hank Butitta

Photo by Lara Swimmer
Heartwood by atelierjones
- Susan Jones (Affiliate Associate Professor)
- Olga Amigud (BA Arch ‘12, MArch ‘15)
Connection + Craft by Weber Thompson
- Kristen Scott (MArch ‘89)
- Cody Lodi (MArch ‘07)
- Todd Mayne (MArch ‘03
- Myer Harrell (MArch’05, Part-Time Lecturer)
- Jiao Mei (MArch ‘19)

Photo by Meghan Montgomery

Betula by Hybrid
- Bill Nicholson (MArch ‘19)
Stanford University School of Medicine Center for Academic Medicine by HOK
- Levi J. Rippy (MArch ‘06)

Photo by Tim Griffith

Photo by Juan Benavides
Trestle Cabin by Miller Hull
- Cory Mattheis (MArch ‘11)
- Steve Doub (BA Arch ‘90)
- Jim Hanford (Miller Hull/Integrated Design Lab Advisory Board Representative)
Corvidae Co-Op by allied8
- Leah Martin (MArch ‘98)
- Barbara Busetti (MArch ‘97)

Photo by Rafael Soldi

Photo by Aaron Leitz
Leach Botanical Garden – Upper Garden by Olson Kundig
- Misun Chung Gerrick (MArch ‘00)
Founders Hall, Foster School of Business by LMN Architects
- Andrew Gustin (MArch ‘18)
- Veronica Macalinao (MArch ‘14)
- Chris Patterson (MArch ‘98)

Photo by Tim Griffith

Photo by Andrew Pogue
Longbranch by mwworks
- Eric Walter (BA Arch ‘95)
New U.S. Embassy, Guatemala City, Guatemala by Miller Hull
- David Miller (Professor Emeritus)
- Robert Misel (BA Arch ‘89)
- Mathew Albores (MArch ’01)
- Cory Mattheis (MArch ‘11)
- Chris Grammens (Part-Time Lecturer)
- Jim Hanford (Miller Hull/Integrated Design Lab Advisory Board Representative)
- Matthew Kikosicki (MArch ‘14)

Photo by Gabe Border

Photo by Patrick Martinez
Matt’s Place 2.0 by Miller Hull
- Brian Court (MArch ‘02)
- Susan McNabb (BA Arch Studies ‘94)
- Jim Hanford (Miller Hull/Integrated Design Lab Advisory Board Representative)
- Steve Doub (BA Arch ‘90)
- Casey Riske (Part-Time Lecturer)
- Kejia Zhang (MArch ‘17)
- Dongtao Bi (BA Arch ‘17)
Park Home in Ravenna by Keija Zhang and Xiaoxi Jiao
- Keija Zhang (MArch ‘17)
- Xiaoxi Jiao (MArch ‘17)

Photo by Lara Swimmer
Alumni Featured in NY Times “Living Small”

Congratulations to Best Practice (Ian Butcher, MArch 1999 and Kailin Gregga, BAAD 2002) whose Aspen Leaf Ranch design was published in The New York Times’ Living Small column. We caught up with Ian and Kailin to chat about Best Practice to learn more about the project, and what makes their firm tick.

Best Practice was founded with the goal of fostering a place where people are encouraged to evolve and develop ideas based on the specifics of each project. “We’re known for leaning into eccentric conditions, and we aim to embrace the challenges that come from treating what seem like constraints as design opportunities,” notes Kailin. Ian adds, “We wanted to make a studio that was a great place to work, and to work with the extended and talented building community in Seattle. We are so lucky to work with talented fabricators, craftspeople and artists on our projects and seek out those collaborations. They are what lend a unique measure and feel to our projects and showcase a different way of being local.”
Read the complete article HERE.
(Another Best Practice project of theirs, Cloud Ranch, was featured in the NYT “on Location” in 2021. Check it out HERE.)
Two CBE Faculty Win 2024 Women in Architecture Award
Architecture Professor Kate Simonen and Affiliate Associate Professor Susan Jones have been named among the five recipients recognized by Architectural Record with this prestigious award. | Architectural Record
Alumn Daniel Simons Featured in National Publication
Daniel Simons (MArch 1998) and his fellow Principals at Bay Area-based David Baker Architects published an article in this month’s ARCHITECT magazine on the Nine Ways to Make Affordable Housing for People.
2024 Architecture Research Center Consortium Mid-Career Research Impact Award
Associate Professor Gundula Proksch received the 2024 Architecture Research Center Consortium (ARCC) Mid-Career Research Impact Award. The award is offered annually to a mid-career faculty member at an ARCC member institution to recognize outstanding performance and substantive impact in architectural research.
Professor Inanici Awarded 2023 Leon Gaster Award
Professor Mehlika Inanici has been awarded the Society of Light and Lighting (SLL) 2023 Leon Gaster Award. The Leon Gaster award is presented for the best paper included in the SLL Lighting Research & Technology Journal concerned with lighting applications, and recognizes the role that Leon Gaster made as the founder of the Illuminating Engineering Society in 1909. The award was first made in 1929 and one award is given annually. Inanici will receive the award at the SLL Annual General Meeting, Awards and Presidential Address on May 14 2024 in Leeds, England.