The Department of Architecture occupies two major buildings on the University of Washington campus: Gould Hall and Architecture Hall. Gould Hall contains department administrative offices, classrooms, the Fabrication Lab, Materials Library and Daylighting Lab, Photo Lab, Visual Resources, Built Environments Library, Digital Commons and the Buzz Coffee Shop. Architecture Hall houses design studios, faculty offices and computing resources.
The department also uses facilities at the Center for Integrated Design and the University of Washington Rome Center.
Take a virtual video tour of our facilities →
Gould Hall
Built in 1971, Gould Hall is named for Carl F. Gould (1873–1939), founder and first chair of the Department of Architecture. Architect Gene Zema and Professor Daniel Streissguth were the lead designers, in association with Dale Benedict and professors Grant Hildebrand and Claus Seligmann. Einar Svensson and Professor Robert Albrecht were the structural engineers.


The reinforced cast-in-place concrete building is organized around a large skylit central atrium that serves as a gathering place for the College. Gould Hall houses shared college facilities including the Built Environments Library, Digital Commons, Fabrication Lab, Visual Resources Collection, classrooms and the Dean’s Office, as well as spaces used by other CBE departments and programs.
Plans


Built Environments Library

The University of Washington Libraries comprise one of the largest research library systems in North America. The Built Environments Library in Gould Hall holds the primary collection of materials related to architecture, construction management, landscape architecture, and urban design and planning.
Digital Commons


The College of Built Environments operates a 5,500-square-foot digital laboratory in the basement of Gould Hall. It includes an I/O center with large-format scanners and plotters, a help desk, digital classroom, open lab with Windows and Macintosh workstations, and a lounge area equipped with digital projectors and whiteboards.
Fabrication Lab
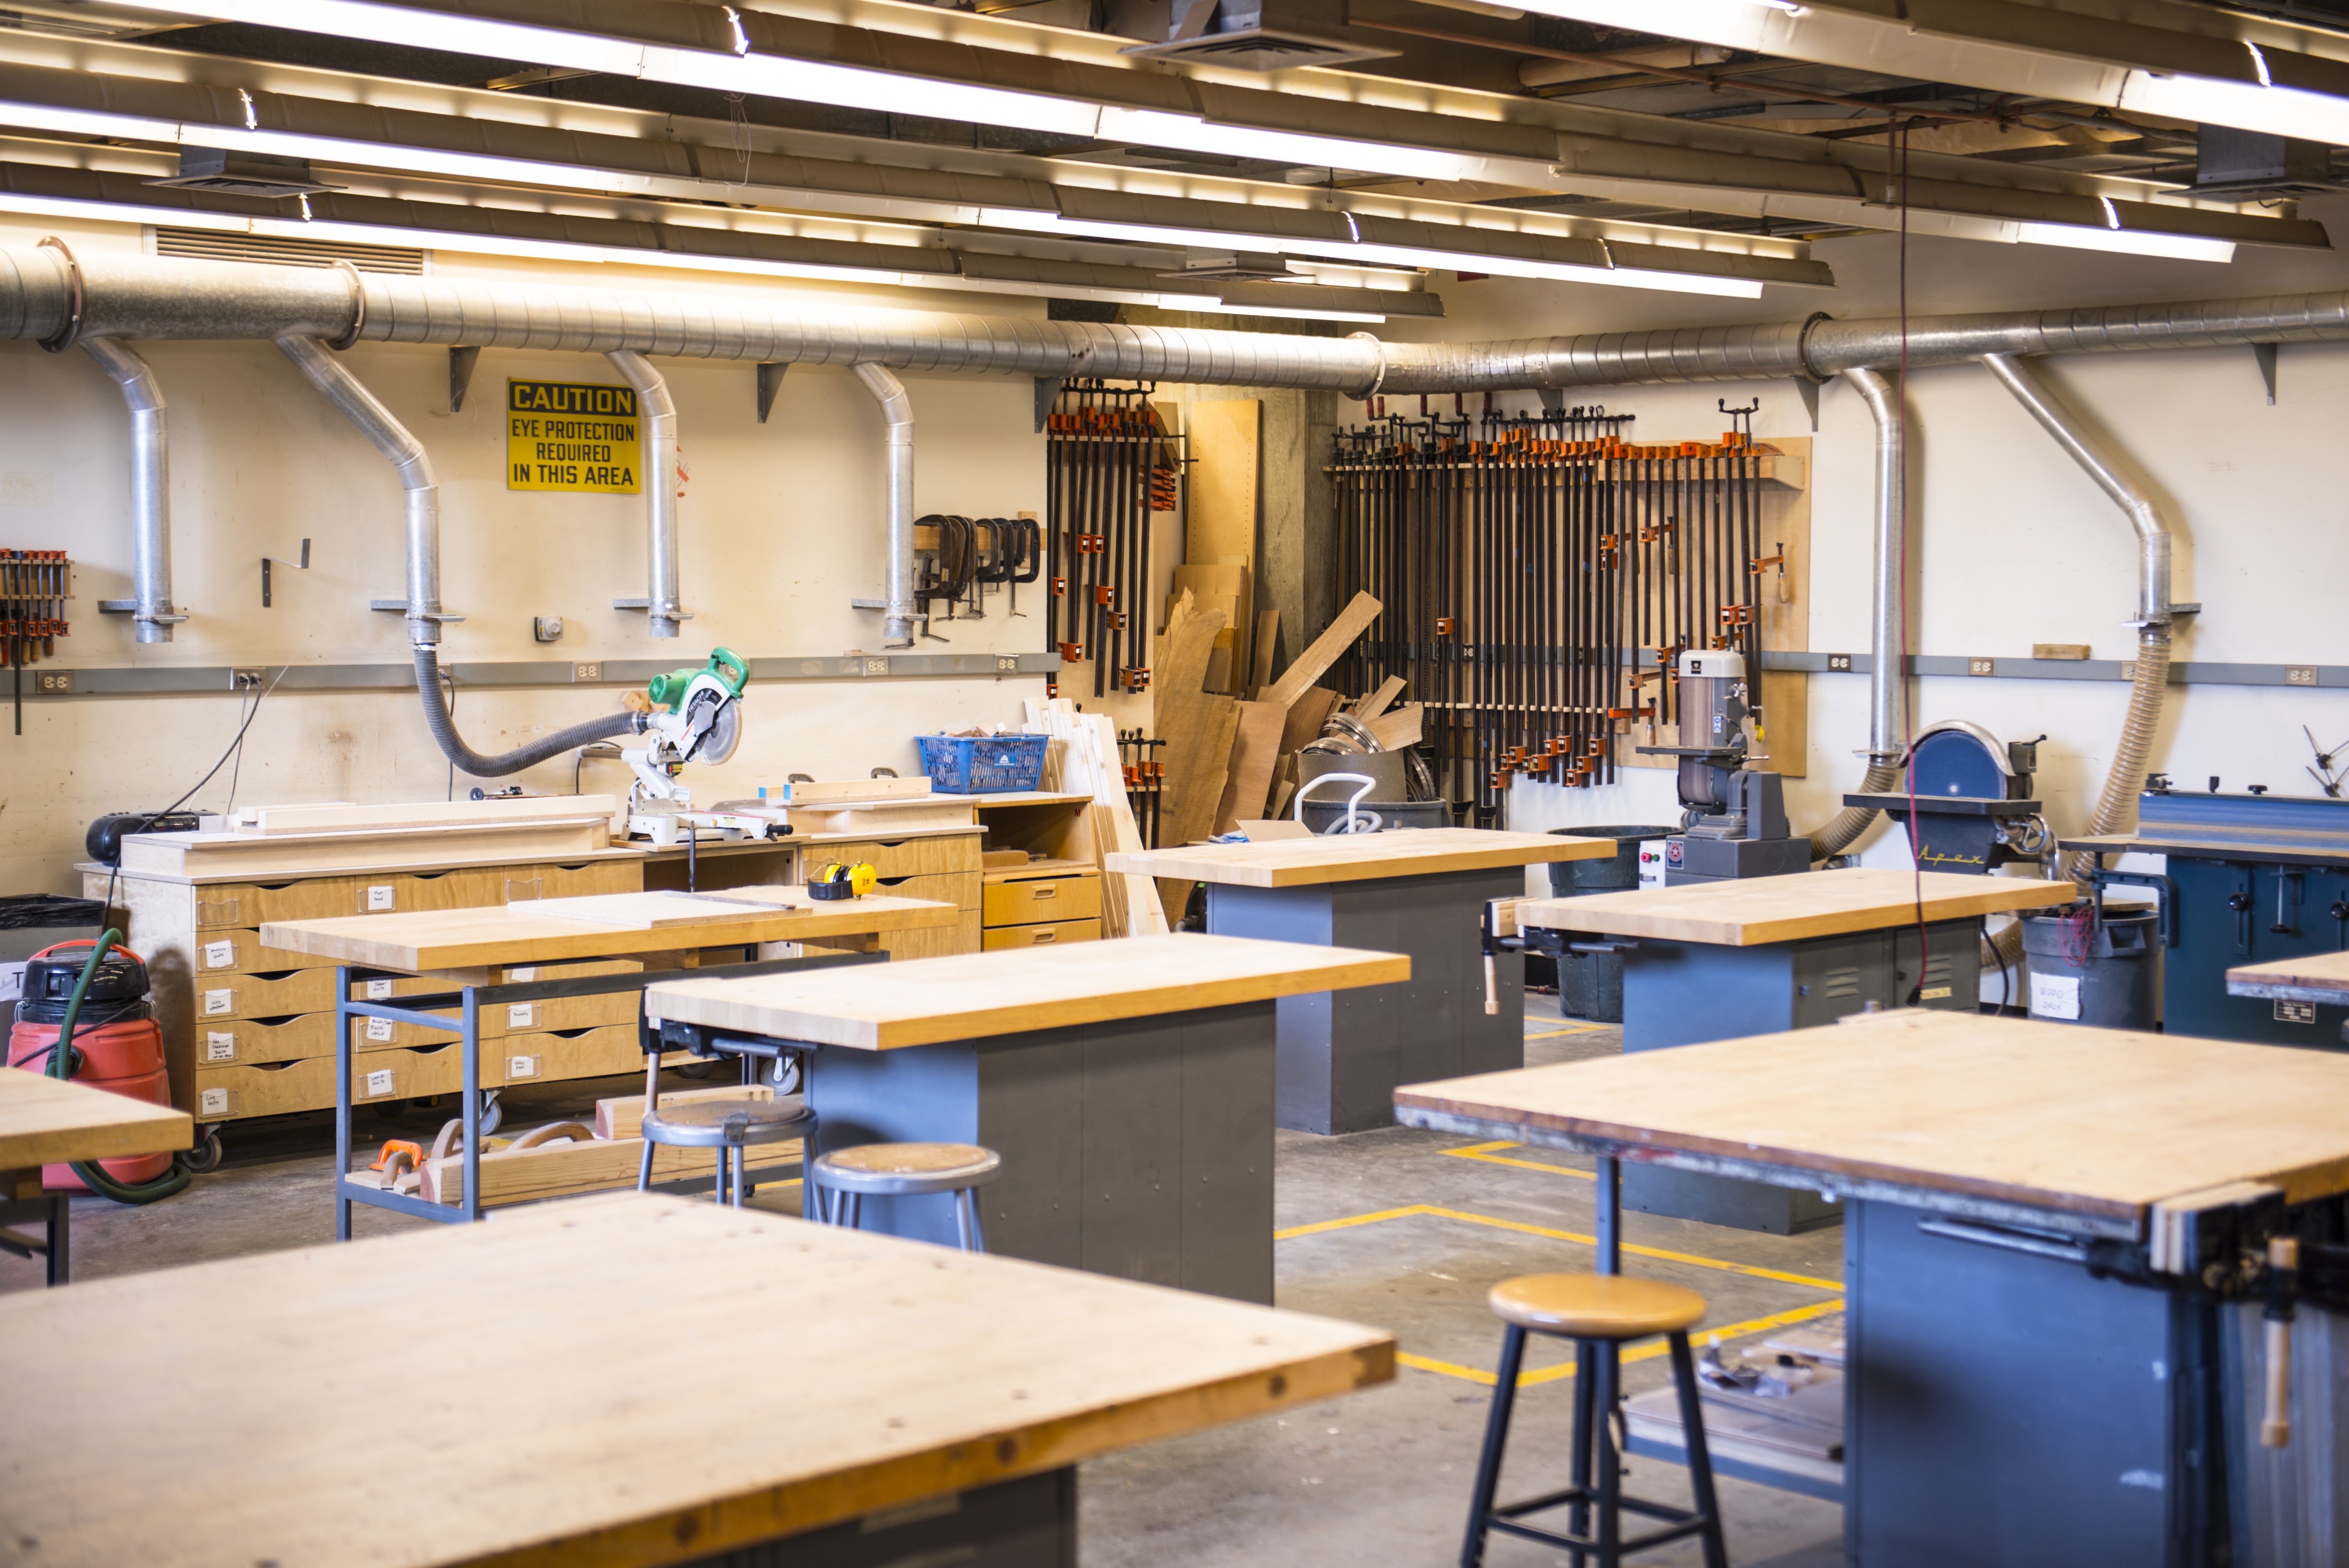
The College of Built Environments manages a large, fully staffed wood-working, metal-working and digital Fabrication Lab. It provides students with space and equipment for building models, furniture and small-scale building components. The lab supports design studios and courses in structures, materials and digital fabrication, as well as independent student projects.
Materials Library and Daylighting Lab
Located in the basement of Gould Hall, the Materials Library houses material samples that allow students to work with an intimate understanding of physical materials and their properties. The Daylighting Lab provides access to a heliodon for examining daylight and building design, an Overcast Sky Simulator and a Mock-up Room for testing electrical lighting ideas. Both facilities are staffed by students in the department.

Photo Lab

Gould Hall houses a photo lab with a traditional film darkroom and studio space for lighting and photographing large models and other artwork. The Department of Architecture continues to support foundation courses in film photography alongside digital photography. The Photo Lab is open to students in the department.
Visual Resources
The Visual Resources Collection of the College of Built Environments includes approximately 130,000 circulating 35mm slides and more than 30,000 digital images. The collection represents architecture, urban planning, landscape architecture, structures, materials, history and design.
Architecture Hall

Architecture Hall was designed in 1907 by Howard & Galloway of San Francisco as a chemistry building and served as the Fine Arts Palace for the 1909 Alaska-Yukon-Pacific Exposition. In 1937, after the Department of Chemistry moved to Bagley Hall, the building became Physiology Hall.


The Department of Architecture moved into the building in 1950, when it was renamed Architecture Hall. Thomas Hacker & Associates remodeled the building in 2006–07, opening the second-floor studio spaces and creating a glazed exhibition and review space. Today, the building houses Architecture studios, faculty offices, university classrooms and spaces used by Construction Management.
Plans
Archnet

Archnet, located in G51 in Architecture Hall, is a technology services lab within the College of Built Environments. It provides computing resources and support for both Windows and Mac OS platforms, including design studio workstations, printers, plotters and student software.
Design Studios

Architecture Hall is home to design studios on the basement and second floors. These card-access spaces are open 24 hours and provide workstations, large-format scanning and printing resources. Additional large-format and higher-quality printing is available through Archnet. The second-floor studios also include laser cutters for students and faculty working in the building.
Center for Integrated Design

The Center for Integrated Design (CID) brings together interdisciplinary faculty, staff, students, professional collaborators and partner organizations. Composed of the Integrated Design Lab and Discovery Commons, the center builds knowledge through discovery, advocacy and education focused on high-performance built environments that support the health of people and the planet.
The Integrated Design Lab works with project teams through advanced modeling and monitoring of building energy use, integrated lighting, daylighting, and heating, ventilation and air-conditioning systems. The CID is located in the Bullitt Center at 1501 East Madison Street in Seattle.
University of Washington Rome Center

The University of Washington Rome Center is a multidisciplinary academic center in the Palazzo Pio in the historic center of Rome, Italy. Administered by the UW Office of Global Affairs, the center hosts academic programs, conferences and short courses from across the university.
The Rome Center provides studio and classroom space for the Department of Architecture’s annual Architecture in Rome program. It also includes a library and computing resources available to students participating in Rome Center programs.