Specialized Studios
The Department of Architecture offers specialized studios as part of the curriculum at both the undergraduate and graduate levels.
Typically, Furniture Studio is offered in spring quarter for graduate students and winter quarter for undergraduates. Storefront Studio is offered for undergraduates in spring quarter. Neighborhood Design/Build Studio is offered for both undergraduate and graduate students in spring quarter.
The Department has also developed several specialized studios, including the Scan Design Foundation Urban Design Master Studio, the Scan Design Foundation Distinguished Visiting Professor Master Architecture Studio and the Barry Onouye Endowed Studio. Projects from these studios have received regional and national recognition.
Furniture Studio

Each year, students have the opportunity to design and fabricate their own piece of furniture using facilities in the College of Built Environments.
Students, many of whom have no previous furniture-making experience, learn to design and craft their pieces using tools in the wood and metal labs as well as laser cutters and CNC routers.
Working within constraints including scale, cost, deadlines and materials, students are expected to complete their furniture piece within the ten-week quarter. The pace is quick, with students spending significant time outside of studio and on weekends making mock-ups, sanding and developing ideas through sketches.
Interdisciplinary CBE Studios
The College of Built Environments (CBE) has supported a number of interdisciplinary studios involving Department of Architecture faculty.
This work began in spring 2014 with the first McKinley Futures Studio, made possible by the Jeannette and David McKinley Endowment for the Design of Future Architectural Environments.
Each studio brings together a new team of faculty to develop research-based, speculative design scenarios that provide a framework for examining major challenges facing future generations, including society, health, environment, government, economy, science and technology.
Past instructors have included:
- Daniel Friedman (CBE), 2014
- Dave Miller (Architecture) and Ben Spencer (Landscape Architecture), 2015
- Gundula Proksch (Architecture) and Ken Yocom (Landscape Architecture), 2016
Beginning in winter 2017, CBE also developed a series of interdisciplinary studios exploring issues related to the contemporary built environment. Early studios included a building-reuse studio led by Kathryn Merlino (Architecture) and Manish Chalana (Urban Design and Planning), as well as a McKinley Futures Studio led by Rick Mohler (Architecture) and Julie Parrett (Landscape Architecture).
Neighborhood Design/Build Studio

The Neighborhood Design/Build Studio is an award-winning studio offered by the Department of Architecture in which students design and build small community projects for Seattle-area nonprofit organizations.
Graduate Architecture students and undergraduates in their final year gain experience working with clients, public agencies, material and assembly details and hands-on construction while creating projects that benefit the broader community.
The studio receives funding from the Department of Neighborhoods, the local business community and the Howard S. Wright Endowment Fund.
For information about current and past projects, visit the Neighborhood Design/Build Studio website.
Explore Neighborhood Design/Build
Barry Onouye Endowed Studio

Thanks to the generosity of donor and CBE alumnus Malcolm Goodfellow, the Department of Architecture offers an annual design studio investigating the role of structure in architectural design under the guidance of an invited structural engineer through the Barry Onouye Distinguished Chair in Architecture.
The primary goal of the studio is for participants to explore and embrace the integration of architecture and structure early in the design process.
Past studios have focused on topics including:
- Museum design
- Tall buildings
- Urban infrastructure
- High-performance enclosures
- Timber shells
- Fabric-formed concrete
- Tensile structures
- Cedar wood
Some studios have included significant design-build installations demonstrating structural concepts.
Past recipients of the Onouye Distinguished Chair include Jay Taylor (2012–13), Joe Burns (2013–14), Paolo Desideri (2014–15), Maurya McClintock (2015–16), John Ochsendorf (2016–17), Mark West (2017–18), Sigrid Adriaenssens (2018–19) and Mitsuhiro Kanada (2019–20).
Scan Design Foundation Master Architecture Studio

The Scan Design Foundation Distinguished Visiting Professor Program provides the Department of Architecture with the opportunity to bring distinguished Danish architects to Seattle to teach a master studio for graduate students.
The studio has typically been structured around two intensive design charrettes held while the Visiting Professor is in Seattle.
Visiting Professors have included Lene Tranberg (2011), Dorte Mandrup (2012 and 2013), Erling Christoffersen (2014), Dan Stubbergaard (2015), and Sinus Lynge and Tue Hesselberg Foged (2016).
Scan Design Foundation Urban Design Master Studio

The Scan Design Foundation Urban Design Master Studio combines international study with multidisciplinary collaboration on urban-design-scale projects focused on the resilient public realm.
Before the studio begins, students travel to Copenhagen, Denmark and Malmö, Sweden to study with leading Danish design offices working in urban design, landscape architecture, architecture and environmental urbanism. These have included Gehl Architects, COBE and Third Nature, as well as city architects and planners.
Students examine the city through both people-centered and ecological urban design perspectives. During two weeks abroad, they study the design and planning strategies that have made Copenhagen a leader in climate resilience, public space, bicycle and pedestrian planning and urban livability.
Upon returning to UW, students apply lessons from the study tour to sites in Seattle or Copenhagen. The studio continues to draw on the international experience throughout the quarter, with master teachers from Copenhagen design offices traveling to Seattle to work with students.
The Scan Design Foundation supports both the Master Studio and its travel-study experience.
Storefront Studio
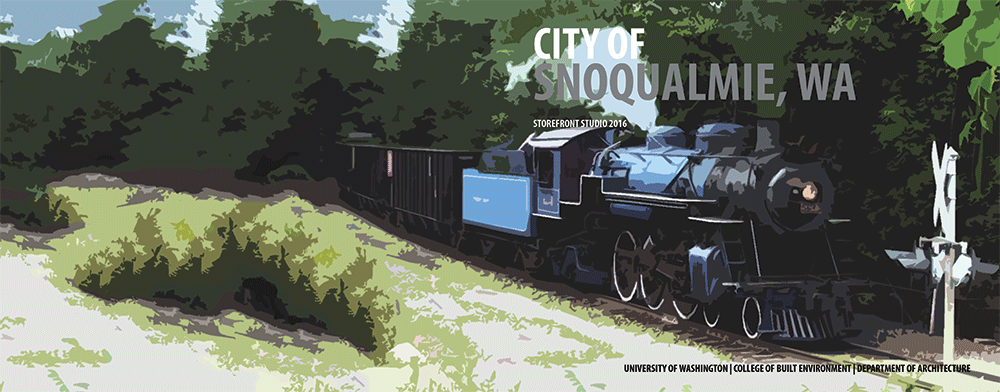
The Storefront Studio is an outreach design studio focused on small towns in Washington state. It is offered as an undergraduate studio at the end of the studio sequence or as a vertical studio combining undergraduate and graduate students.
The studio investigates historic Main Streets in Washington communities. Student designs help facilitate discussion and funding for community-generated projects in architecture, landscape architecture and urban design.
Although individual programs and projects vary, projects seek to strengthen community resilience, inclusivity and authenticity through strategies including:
- Historic preservation
- Economic revitalization
- Complete street and green street strategies
- Enhanced public parks and infrastructure
Community-Based Design Process
Each studio begins by meeting with the community through town halls and open-house presentations. Day trips are complemented by digital research and may include an overnight field trip.
The studio begins with open-ended research that maps local physical, social and historical assets. Students then work with the community to incorporate feedback while designing enhancements to strategic community architecture and public spaces.
The studio produces before-and-after images of community assets that can be used to engage community partners and gather public input on architectural, planning, public art and landscape projects.
Typically, the process includes at least four community meetings:
- Kick-off Meeting and Research
- Asset Map and Preliminary Proposals
- Proposed Strategic Enhancements
- Final Revised Strategic Enhancements
Designs often lead to implemented projects and installations. A studio book documents the process and outcomes and is distributed within the community and online.
For more information, visit the Storefront Studio website.