Location: Seattle area — hybrid, with site visits
Pay: $22.50–30/hour
Schedule: Part-time, year-round, about 10–15 hours/week on average
About us


R2 Architecture + Planning is a small architecture and planning firm serving the Pacific Northwest, including Washington and Oregon. Most of our work is residential new construction and remodels, multifamily, and ADUs, along with commercial projects. We’re a small team that works closely together on shared project files, so interns do real project work from day one, not busywork. There will be more responsibility than at a large firm, but also less hand-holding.
You’re invited to apply to the College of Built Environment (CBE) Mentor Program for the 2026-2027 academic year!
This program will pair you with a professional mentor in your field of interest. A mentor can support you through 1-on-1 meetings to discuss career goals, reflect on your experiences, and help you prepare for what’s next. The time commitment is flexible — we recommend you meet about twice per quarter.
Applications are due Sunday, October 18. Matches will be announced the second week of November. All participants are invited to join us for the CBE Mentor Program Fall Kick-Off Event on Monday, November 16, register here! Learn more about the program on our website and contact me with any questions.
NOTE: Many firms will pay for LEED training, so students should check with their employer to see if the cost can be covered or reimbursed by their office.
Kick off the school year by becoming one of the first LEED v5 Green Associate professionals! While LEED is best known as the premier scorecard used to rate Green Buildings, individuals can also become LEED accredited to demonstrate their certified expertise in sustainability to employers.
Our workshops go beyond simply passing the test, they give you a strong, practical understanding of sustainable building to apply in the real world.
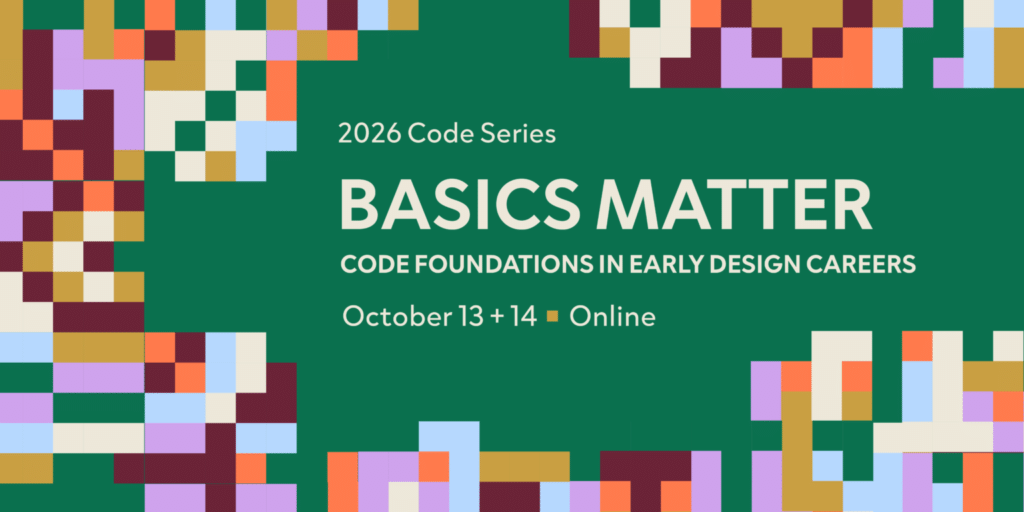
Basics Matter is a two-day virtual training that will provide an overview of code essentials. It will discuss the foundation of a working code knowledge and is a great primer for design professionals early in their career.
Basics Matter is a two-day virtual training that will provide a basic overview of code essentials. It will discuss the foundation of a working code knowledge.
Topics will explore how code knowledge supports safe, inclusive and resilient design; how codes are developed; and the permitting process. This session is for design professionals that are early in their career and/or seeking to deepen understanding of code basics.
Join us online October 13-14, 12:00 – 2:00 pm PT both days for 2026 Code Series: Basics Matter (4 LU/HSW).
This is a 2-day program. Participants must attend the live webinars both days in order to receive continuing education credit or a certificate of completion. No partial credit will be awarded. All registration and credit questions can be directed to Pamela Tagata.
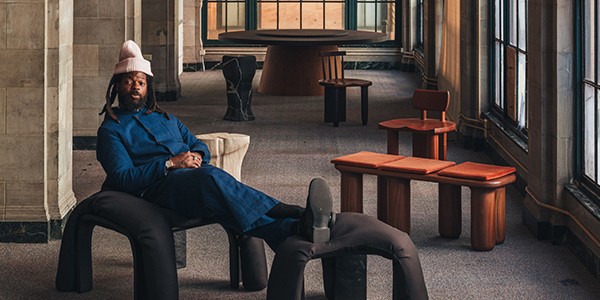
Many Seattleites know Michael Bennett as a Super Bowl champion with the Seahawks. On October 21, join the University of Washington College of Built Environments to experience another dimension of his work.
Bennett is the founder of Studio Kër, a design practice spanning furniture, objects, installations and architecture. Drawing on history, culture and lived experience, his work considers how the spaces and objects around us shape our sense of place and connection. Bennett will share his creative practice, followed by a conversation about the ideas behind his work.
If you are interested in (or are required for coursework) learning how to use our laser cutters, you are REQUIRED to take this mandatory training for both safety, and access.
Follow THIS link to sign up for one of several training sessions being offered for the beginning of the quarter.
NOTE: Due to some upcoming staffing changes, these trainings will be the ONLY available trainings for the foreseeable future. So if you need training, or even want a refresher, please sign up and show up to your allotted time.
Rob Corser and Julie Kriegh received a 2026 ACSA Housing Design Education Prize for MOVING House, a collaborative design-build studio exploring culturally responsive, climate-resilient housing.
Winning designs were chosen from 30 submittals from 19 individuals and firms across the state. Each winning plan now moves into the next phase: refining the design for manufacturability and shepherding it through review so that plans can be permit-ready for use across the state, reducing overall time and cost.
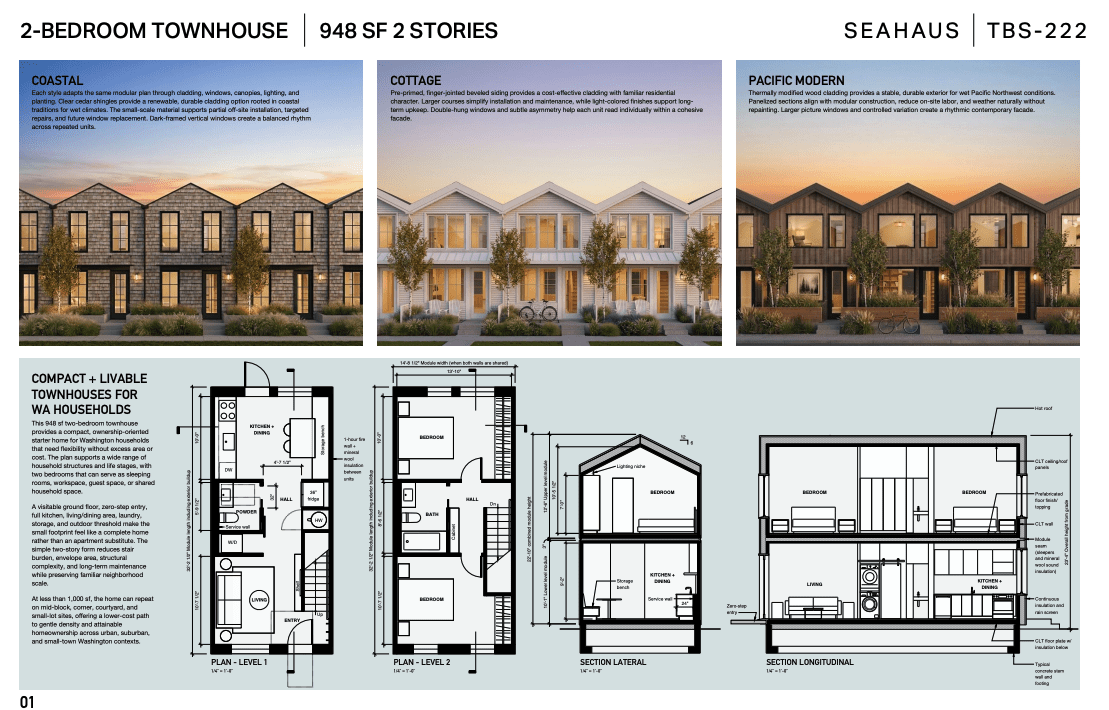
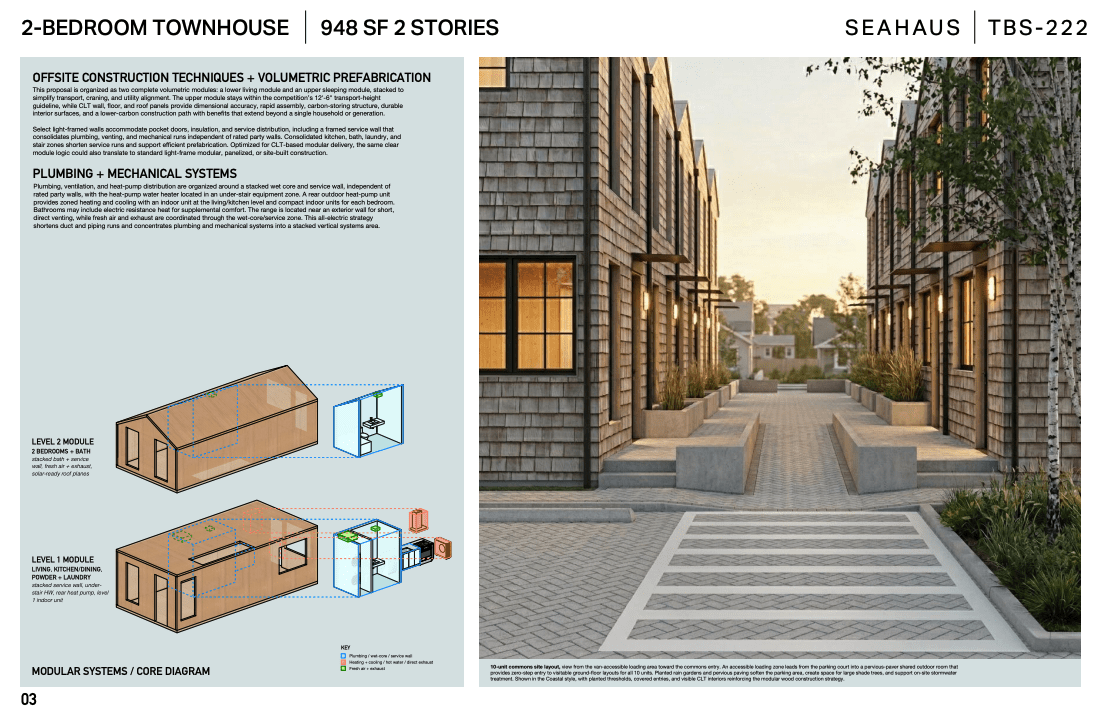
One of the winners was designed by Architecture lecturer (and M.Arch alum) Chad Robertson through his firm, Seahaus. The Seahaus competition entry explores a modular prefabricated housing system based on one compact, repeatable 948 sf two-bedroom townhouse design. The same module can rotate, pair, or repeat across a variety of site configurations — from smaller infill groupings and rowhouses to garden courts and shared-commons layouts — while supporting zero-step entries, visitable ground floors, and a more accessible path to homeownership.
The design is grounded in the idea that homes can be manufactured with the precision of furniture: volumetric, factory-built in the Pacific Northwest using detailed digital models, a hybrid system of carbon-storing CLT panels and light framing, and a stacked service strategy for efficient plumbing, mechanical, and utility coordination. By focusing on the fine-grained assembly of building components, the design explores how prefabrication can improve quality, reduce costs, reduce embodied carbon, and rethink how starter housing is delivered.
“In my teaching in furniture design and digital fabrication in the Department of Architecture at UW, I work with students to understand human-scaled design, material properties, fabrication techniques, and how digital modeling and CNC production shape the possibilities of both furniture and architecture. Through Seahaus, Emily Robertson and I bring that same maker-centered approach to housing, applying digital design, advanced manufacturing, and prefabrication to make housing more efficient, adaptable, and attainable,” Chad explained. “We’re grateful for Civic Commons’ support as the selected designs move into the next phase of developing pre-approved plan sets, and excited to continue exploring how craft, making, digital fabrication, and architecture can shape more efficient, adaptable, and attainable starter-home design.”
Congratulations, Chad and Emily, on this important recognition!

The UW Department of Architecture is pleased to announce that Master of Architecture student, Daquan Proctor, was awarded the WRNS Studio Foundation Scholarship in January 2022.
The WRNS Studio Foundation scholarship and advisory program seeks to cultivate a thriving higher education scholarship program that will encourage more Black students to pursue careers in Architecture, by providing multi-year educational financial support and enhanced access to enduring professional relationships. Recipients will be assigned an advisor from WRNS Studio for the duration of the awarded scholarship term to help establish contacts and build relationships within the field.





Architecture Chair and Professor Kate Simonenwas asked by Governor Inslee to host a substantive discussion as he continues to develop policies and charge working groups to achieve better carbon futures. In Gould Hall on December 6, Governor Jay Inslee met with approximately twenty building professionals, think tank leaders, and researchers. Professor Simonen framed the discussion on how we can achieve lower carbon in construction, including with building materials from lower emissions manufacturing. The Governor also toured the campus with President Cauce. Following the meeting, he expressed that he is “thankful for this group of collaborative and intelligent minds to continue the fight against climate change.”
Prof. Simonen is the director of the Carbon Leadership Forum, whose goal is to eliminate embodied carbon in buildings and infrastructure by inspiring innovation and spurring change through collective action.
“There’s a tremendous economic opportunity for Washington to be a leader in supplying low–carbon materials,” noted one of the stakeholders in attendance. “It’d be great to bring in workers and manufacturers that can put a face on and speak to that opportunity.”
“It was great to be sitting next to the Governor and in the room with [Rep.] Davina Duerr discussing embodied carbon policy options for Washington State,” said Simonen. “We had a productive discussion about both demand and supply side strategies.” Following the meeting, Inslee expressed that he is “thankful for this group of collaborative and intelligent minds to continue the fight against climate change.”

We are saddened to share the news that Wang Chiu-hwa, one of Taiwan’s most prominent female architects, passed away on June 14 at the age of 96. Wang came to the University of Washington from China in 1946 and graduated with her BA in 1947.

At that time, the UW did not yet offer a postgraduate degree in Architecture, so after graduating, Wang went on to earn her M.Arch at Columbia University. She then practiced in the US until 1979, with projects completed in New York, Cleveland, and Detroit. She came to Taiwan in 1979 and continued a successful career in practice and teaching at Tamkang University. She was often called the “Mother of Libraries” in Taiwan, for her work in modernizing the library design in Taiwan since that time. Stemming from her love of learning and education, Wang earned this nickname not only for the many libraries she has designed but also for pioneering the earliest modern, open-stack university library in Taiwan.
Wang has described architecture as “an indispensable part of a complex built environment, full of human emotions and social significance, transcending form and function, beauty and practicality.” She has also said that “as a designer, you must concern yourself first and foremost with the well-being of the majority, not just the interests of a few wealthy people.” (See Culture Minister mourns the passing of ‘Mother of Taiwanese Libraries’ architect Wang Chiu-hwa.)
In 2020, President Tsai Ing-Wen presented her with the Taiwan National Award for the Arts, which is the highest honor for the profession in that country.
Much of Wang’s archive now resides with M+, a new museum of contemporary visual culture based in Hong Kong. This acquisition marked the beginning of M+’s efforts to uncover the histories of women architects, whose work often lacks documentation and research. Wang was a key honorary founder of Women in Architecture Taiwan. It was one of her wishes to encourage women architects to do great work in the field.
You can learn more about Wang’s remarkable career and contributions to architecture here: